


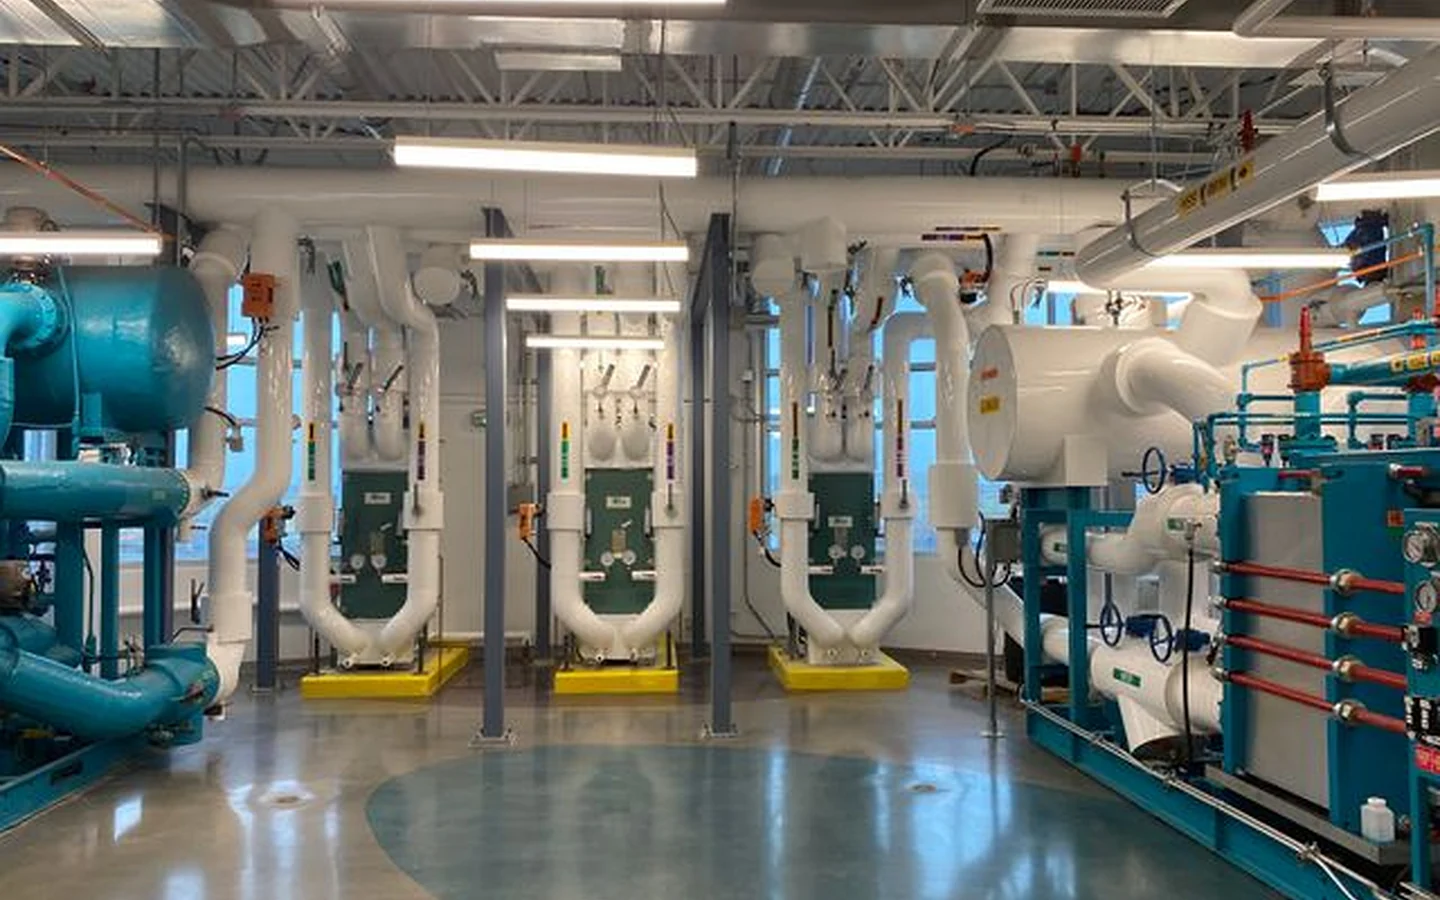
Equipment Installation
HVAC Equipment Installation
Equipment access, position, supports, clearances and connection requirements are reviewed before installation progresses.
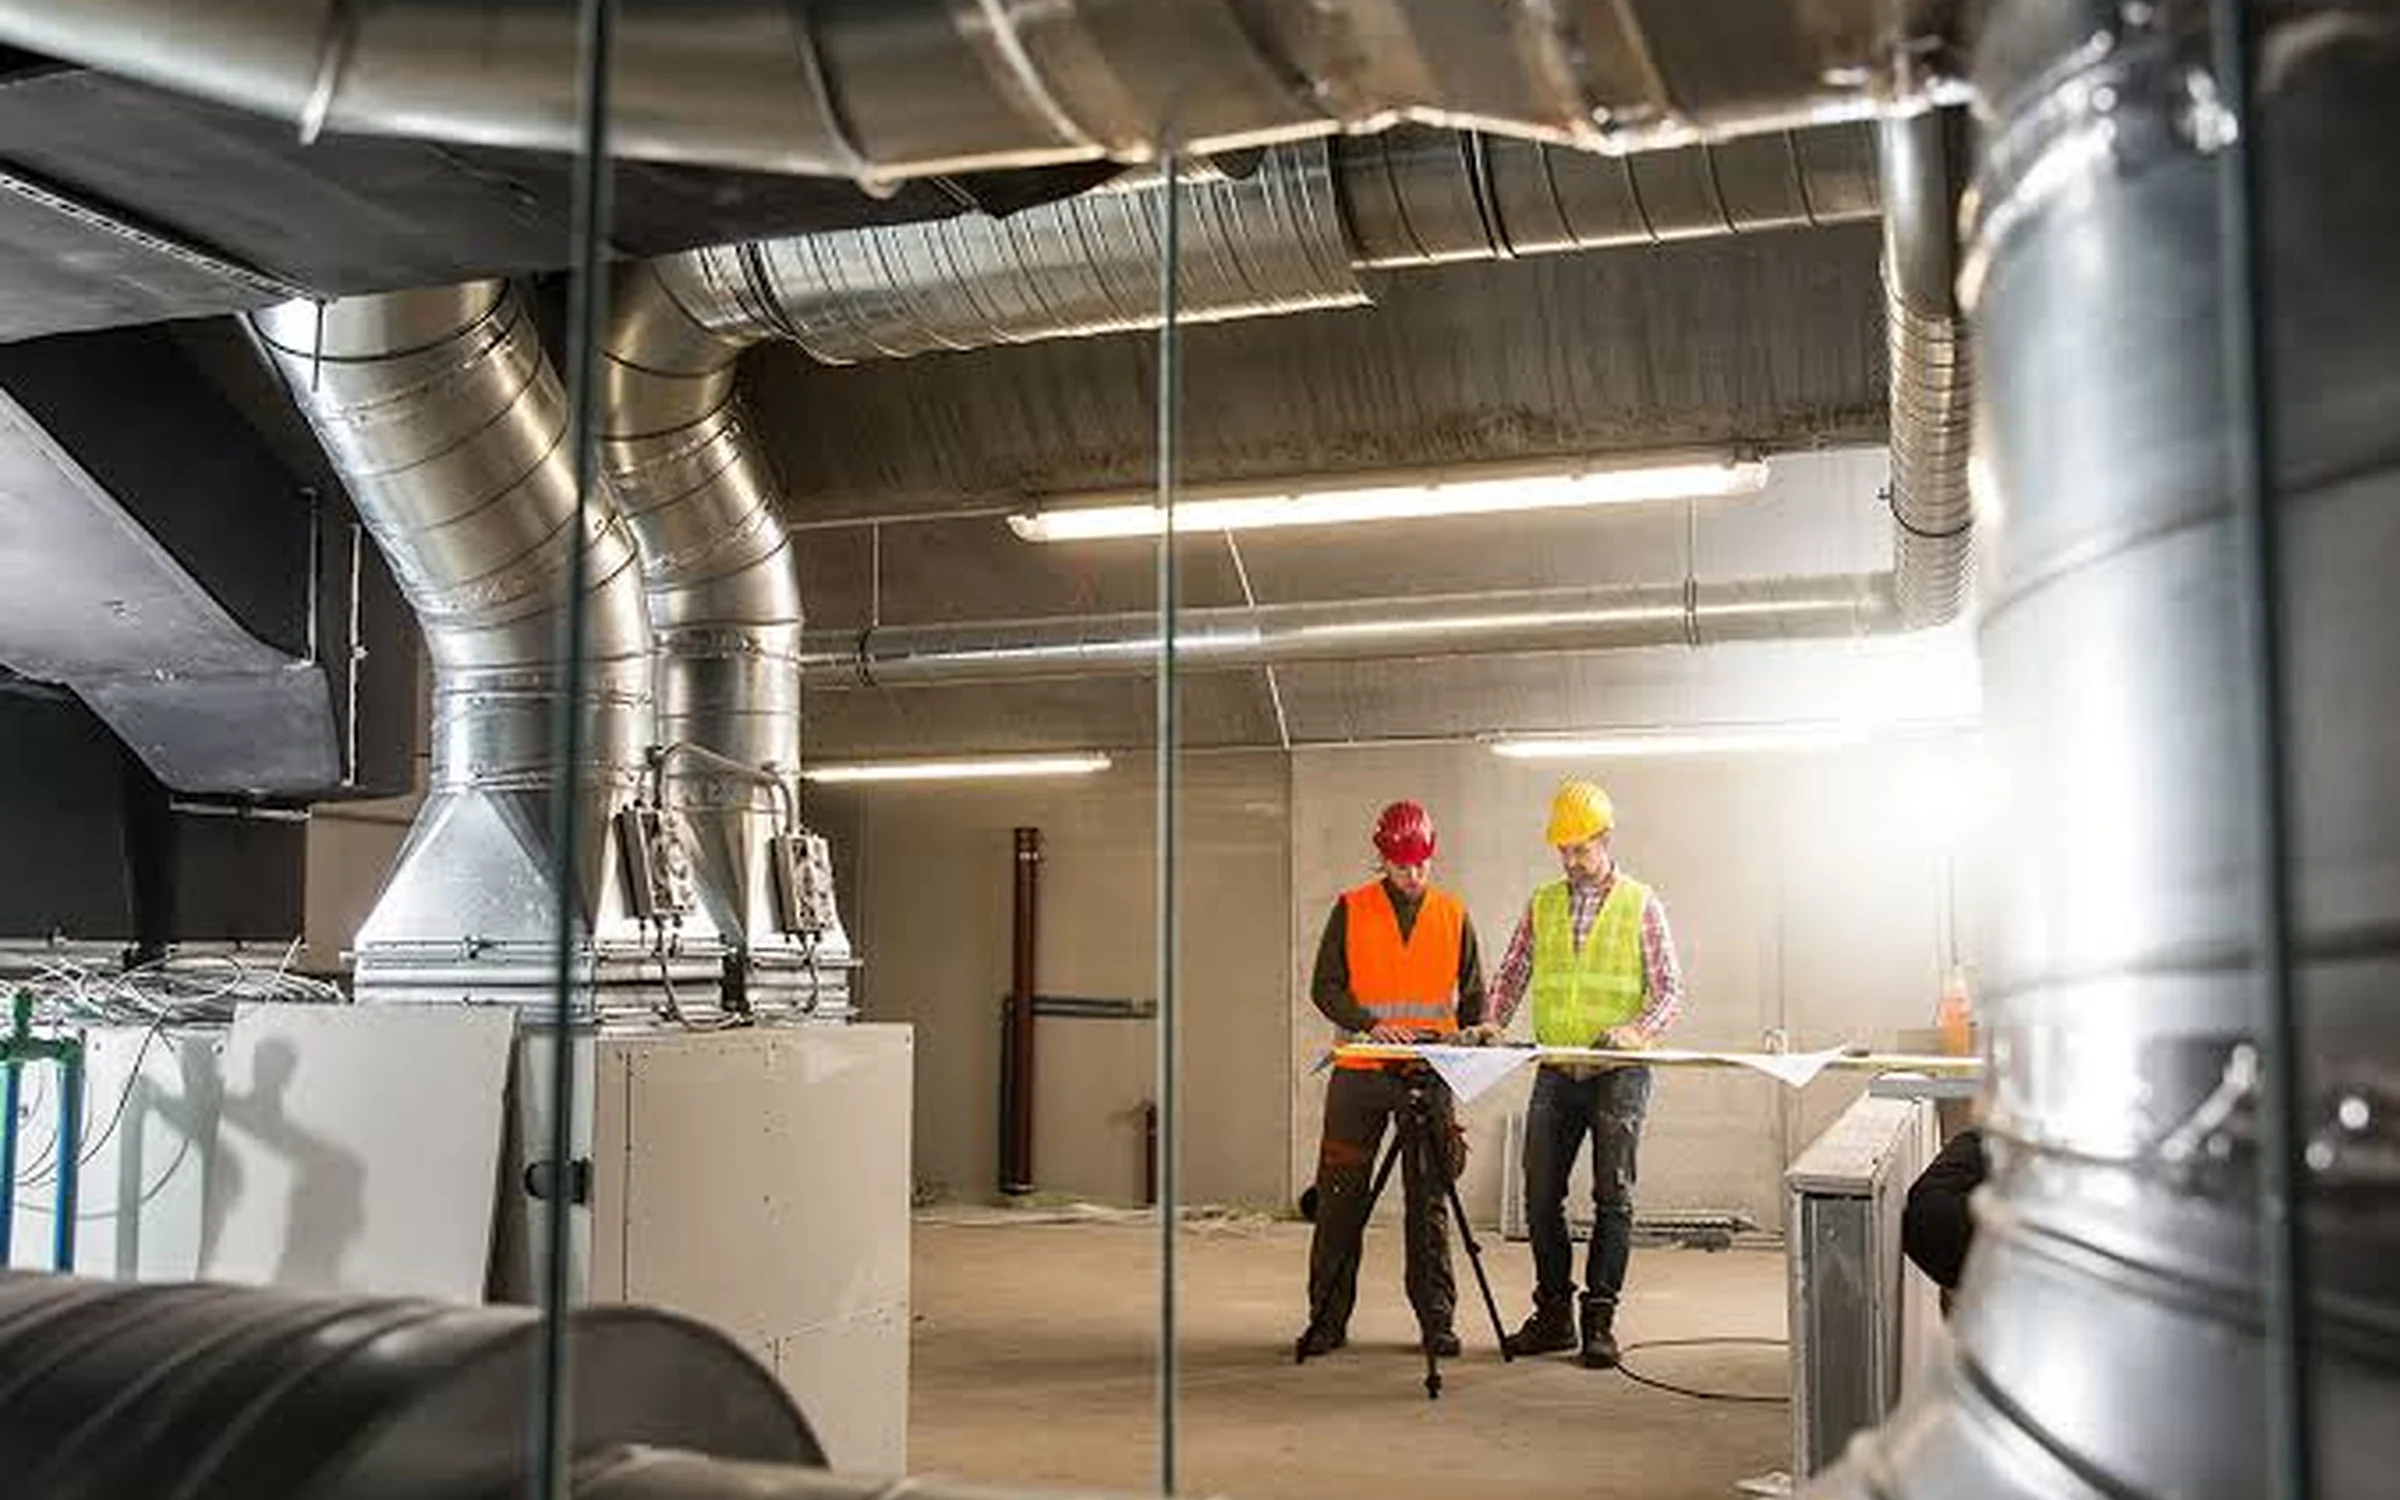
Service Overview
HVAC work brings equipment, ductwork, piping and ventilation into some of the busiest technical areas of a building.
Wattle Contracting undertakes HVAC equipment installation, ductwork, HVAC piping and ventilation for project requirements across Saudi Arabia.
We plan around plant rooms, ceiling space, installation access, service routes and future access so the system can be installed without avoidable conflict with the work around it.
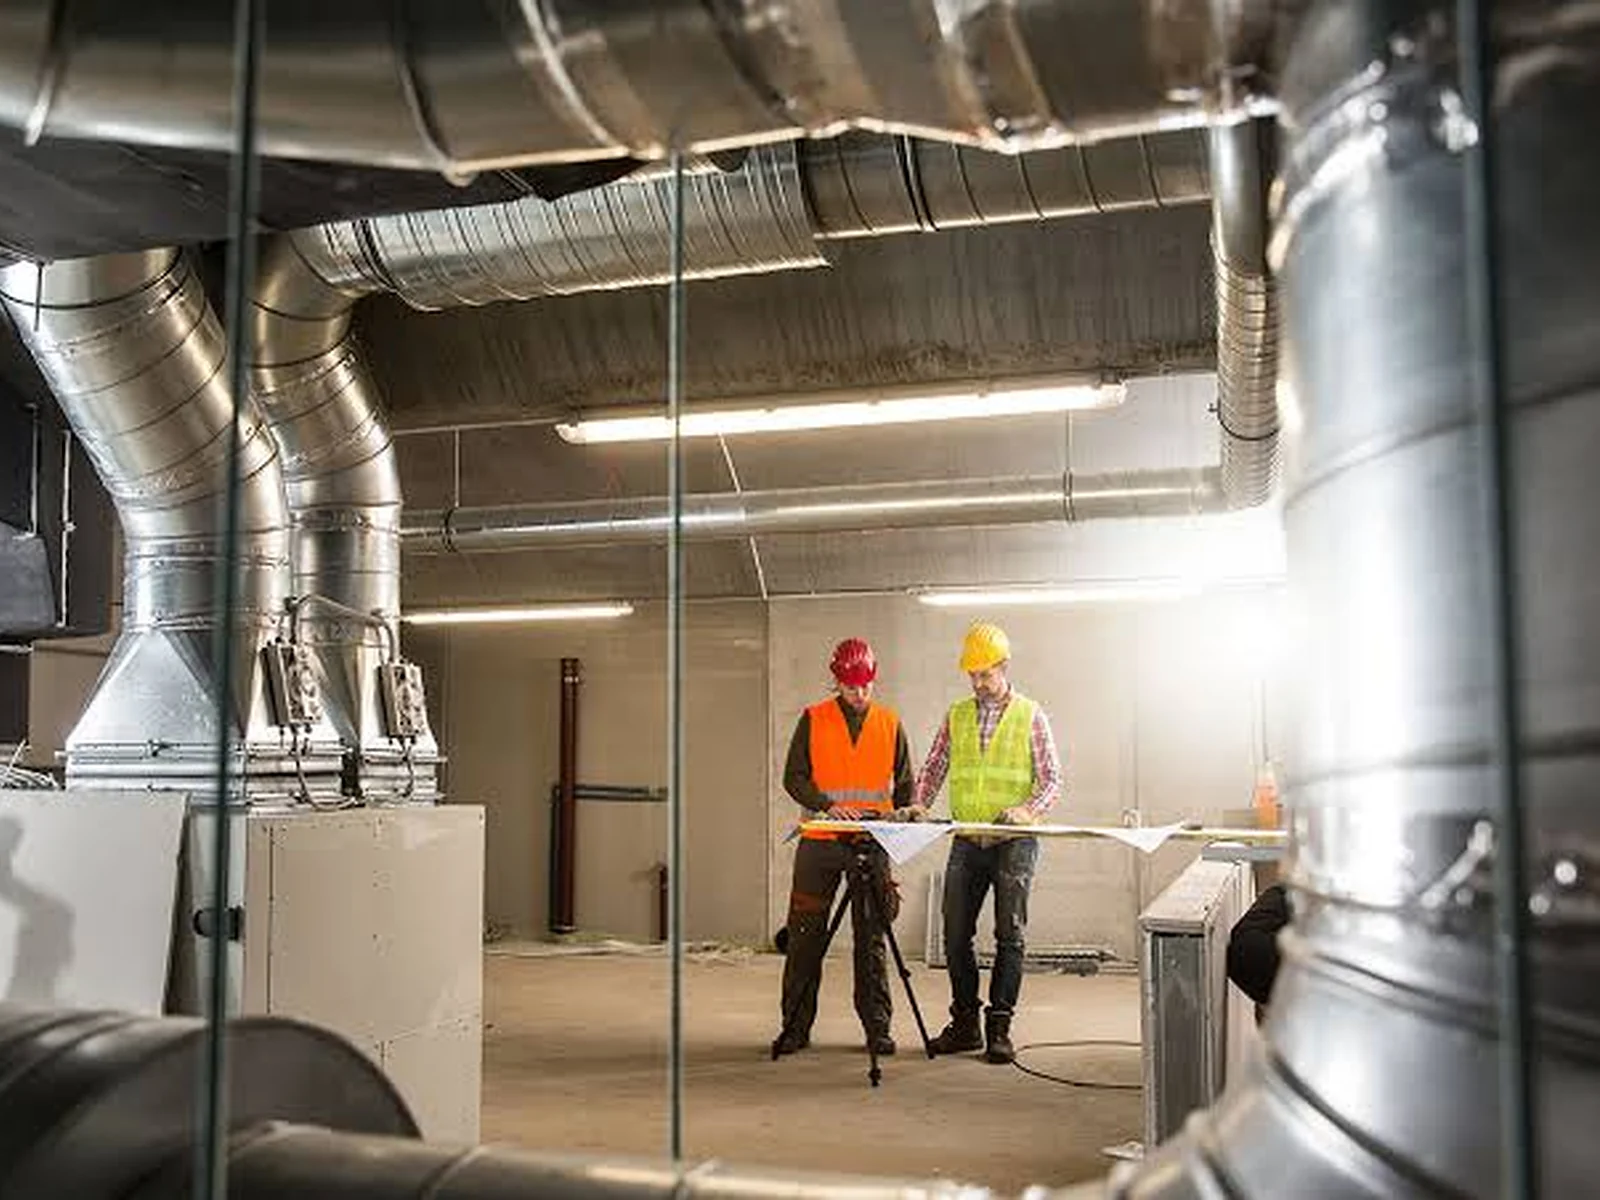 Equipment · Ductwork · Piping · Ventilation
Our Capabilities
Our HVAC capability focuses on practical installation, route coordination and access to the equipment and components that matter.
Equipment Installation
Equipment access, position, supports, clearances and connection requirements are reviewed before installation progresses.
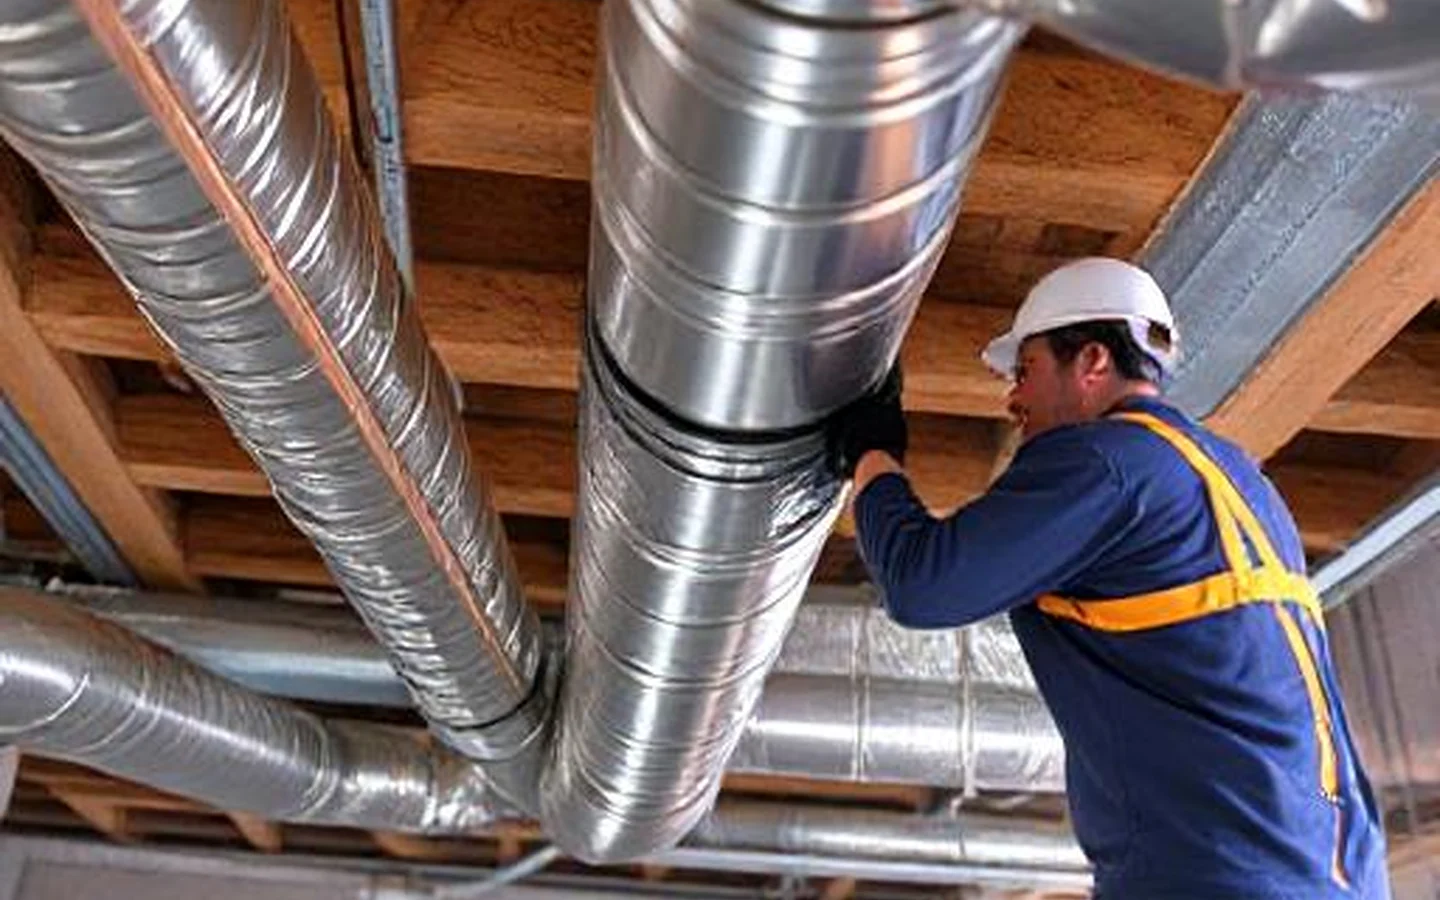
Ductwork
Duct routes are installed against approved information while sharing ceiling and service space with the other systems around them.
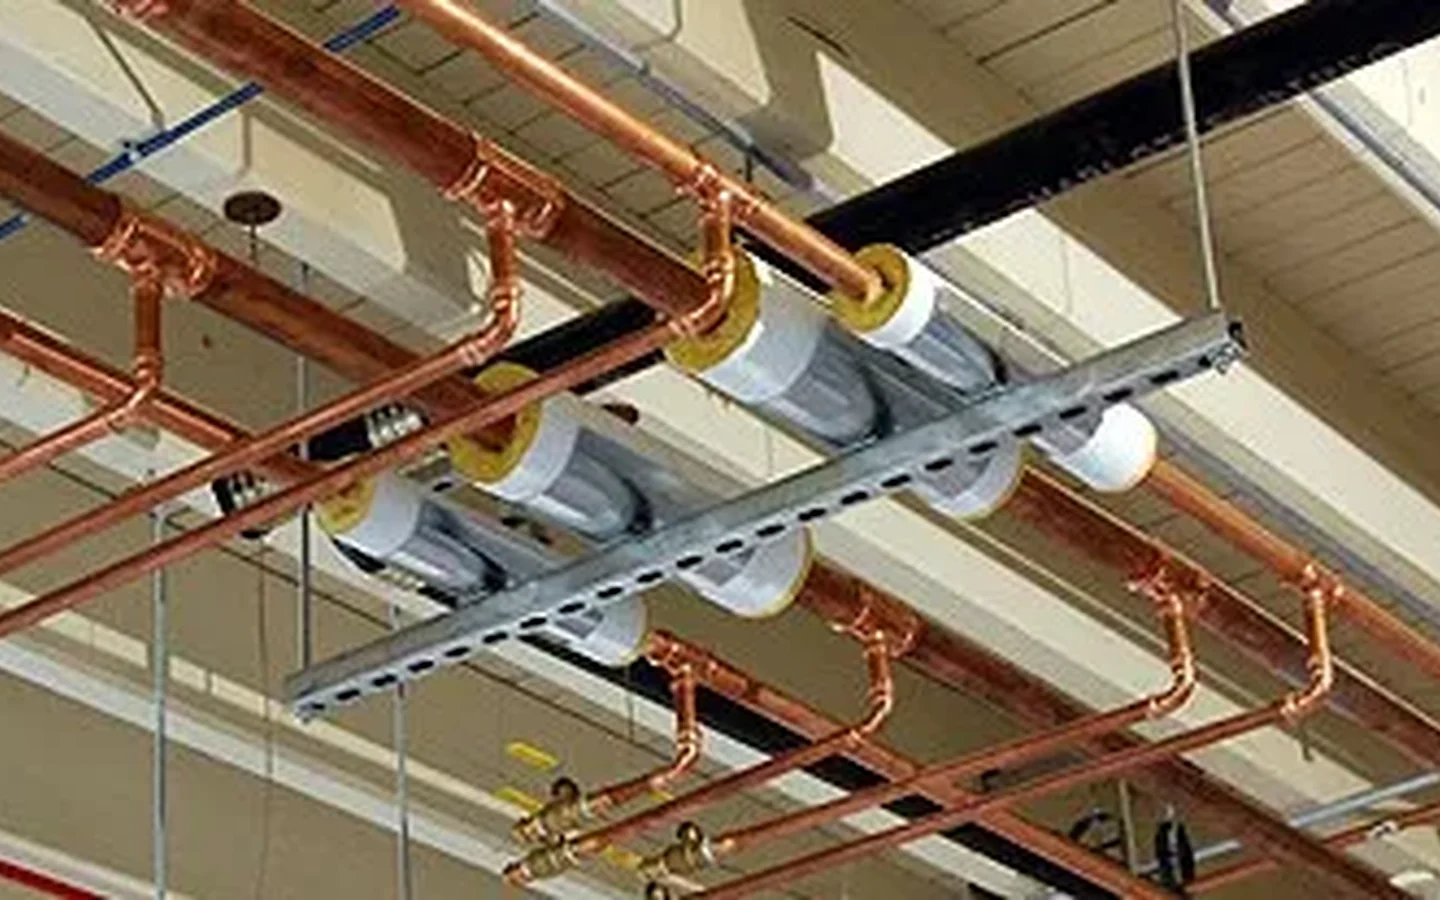
HVAC Piping
Piping is coordinated with equipment connections, supports, routes and the available plant or ceiling space.
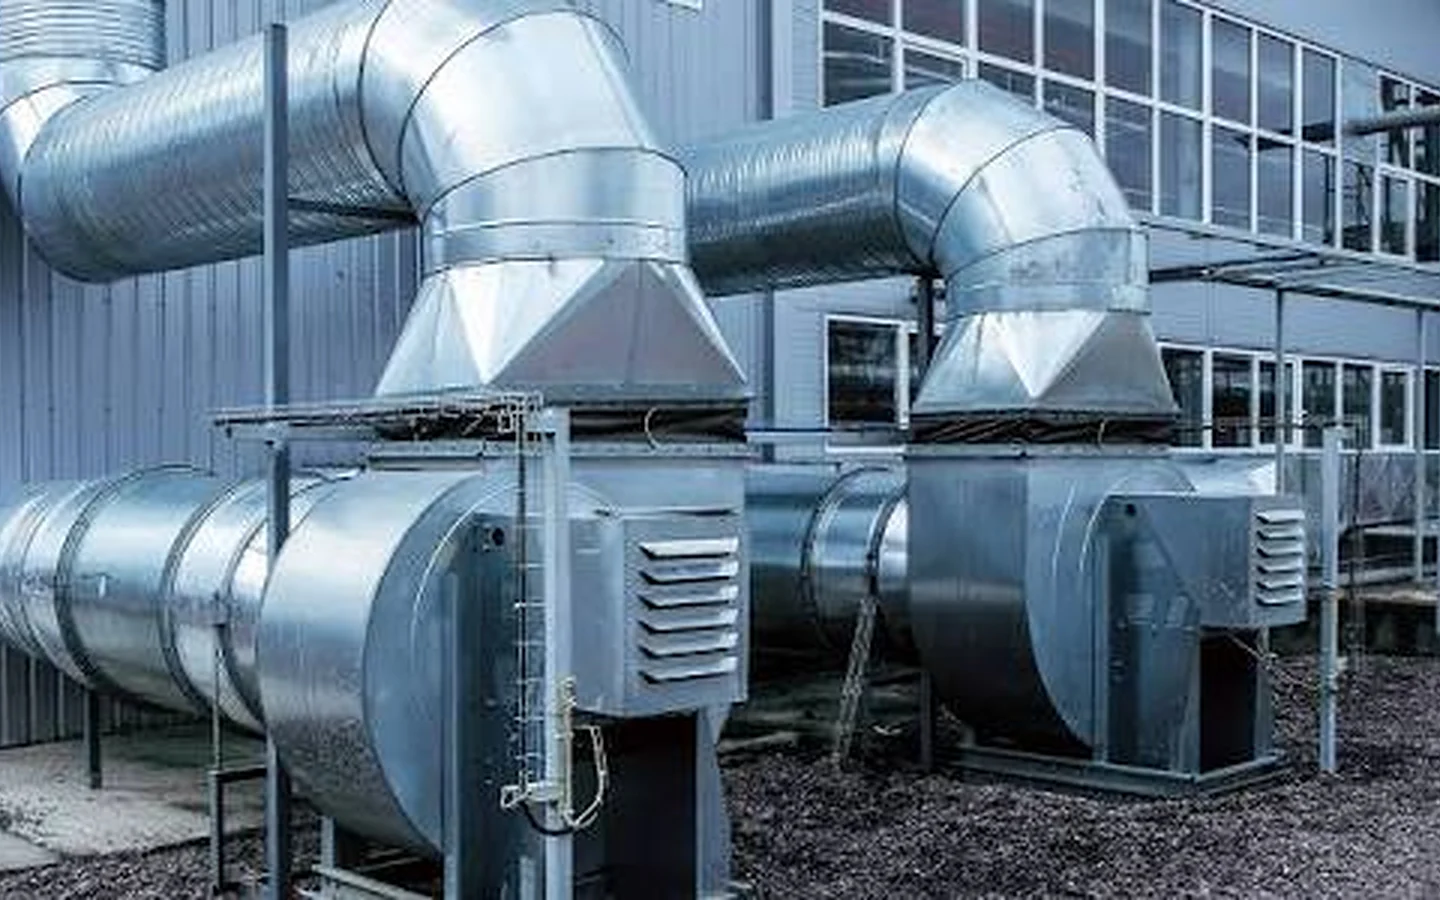
Ventilation
Ventilation installation is planned around equipment, openings, duct routes and the building layout defined for the project.
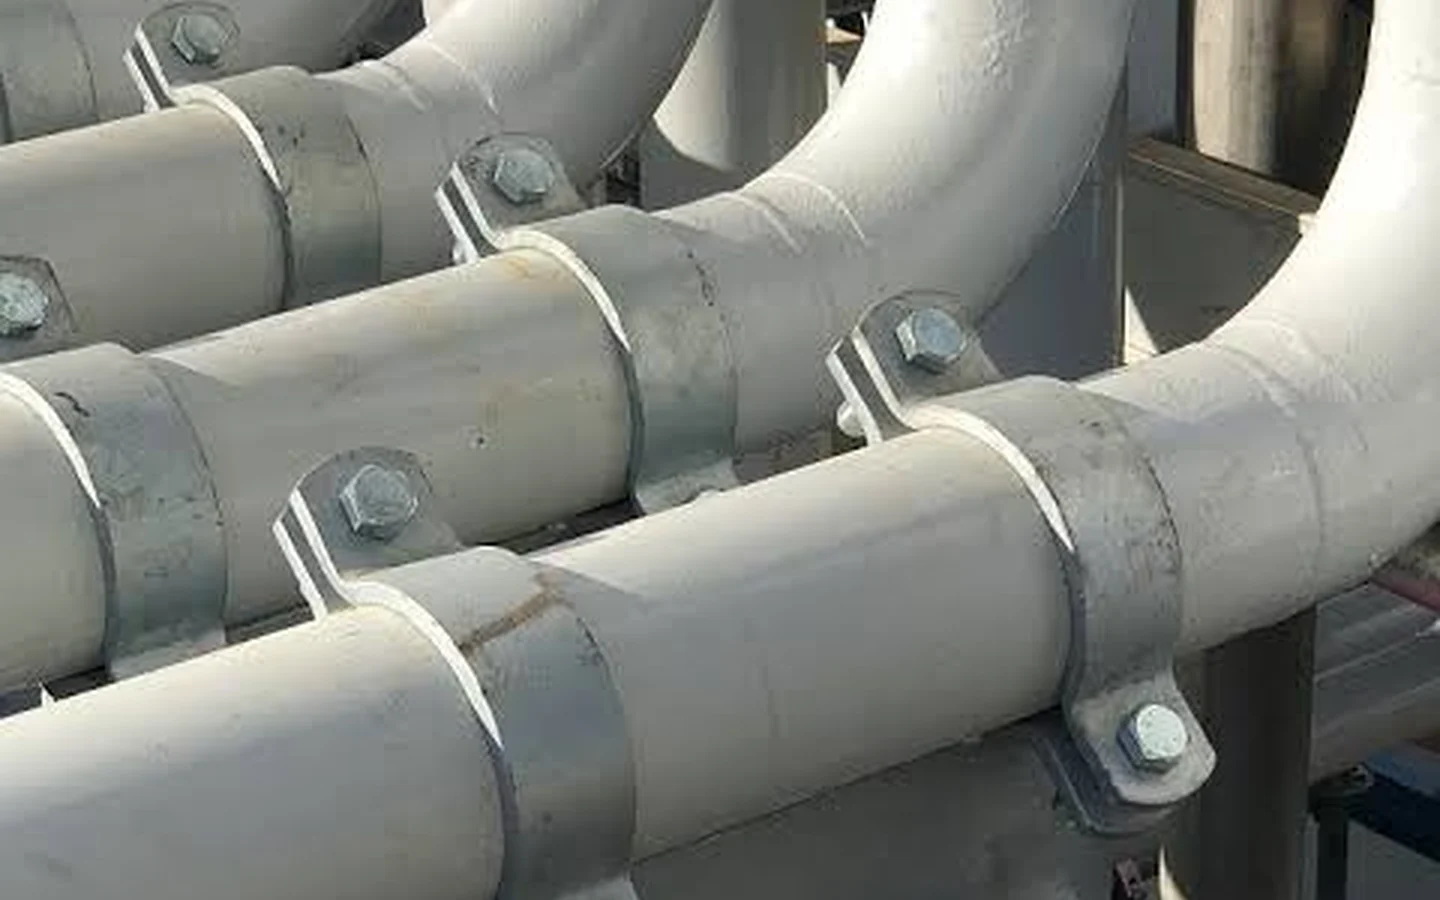
Supports & Connections
HVAC components are coordinated with the fixing conditions, openings and connection points required for installation.
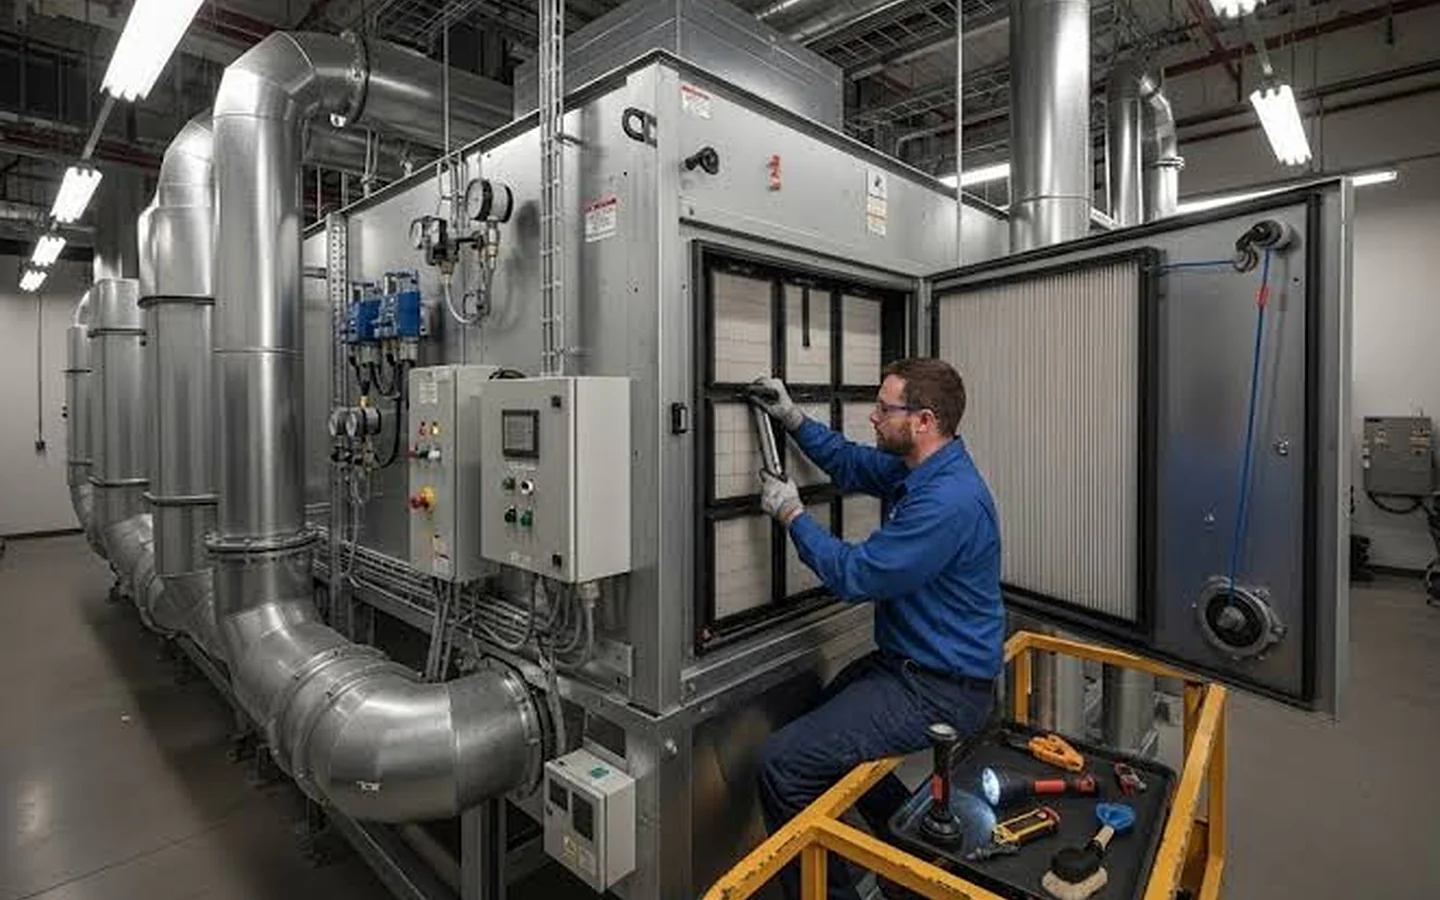
Access & Maintainability
Where the project requires future access, equipment, filters, valves, dampers and inspection points are considered before areas are closed.
Scope in Practice
HVAC work depends heavily on sequence. Equipment, routes, connections and inspection are easier to control when the technical space is planned before it becomes crowded.
Review the area and requirements.
We confirm equipment positions, access, duct and pipe routes, supports, openings and surrounding services.
Position the equipment.
Equipment is installed with the clearances, supports and access required for the remaining work.
Install ductwork and piping.
Routes are coordinated through plant and ceiling areas shared with structure, electrical and firefighting services.
Complete the HVAC interfaces.
Assigned duct, pipe and equipment connections progress while power and specialist controls remain clearly defined.
Close the work before areas are concealed.
Inspection, planned testing, outstanding items and required records are addressed before handover or later specialist activity.
Technical Spaces
Plant rooms and ceiling spaces need to support installation, inspection and the access required after the work is complete.
Plant Rooms
Equipment position, duct and pipe connections, electrical interfaces and maintenance access are considered together where the project requires them.
Ceiling Spaces
Ductwork, HVAC piping, electrical services, firefighting systems and finishes often compete for the same ceiling zone.
Installation Access
Movement routes and working space are considered before surrounding walls, ceilings or other works restrict installation.
Future Access
Where future inspection or maintenance access is required, equipment, valves, filters, dampers and service points are considered before closure.
Working Across Disciplines
HVAC equipment and routes depend on the building and services around them. We coordinate those physical interfaces so power, controls, openings, service routes and access are understood before installation reaches them.
Supports, bases, openings and penetrations are coordinated so HVAC equipment, ductwork and piping have the physical conditions needed for installation.
Power connections are aligned with equipment locations, isolators and installation sequence so electrical readiness supports HVAC progress.
Controls requirements are identified early so devices, wiring, programming and system-integration responsibilities are clear to the project team.
Ductwork, HVAC piping and firefighting routes are reviewed together where they share ceiling zones, plant spaces and access requirements.
Equipment access, grilles, service points and required checks are resolved before ceilings and finished areas restrict access.
Maintenance clearances and access to filters, valves, dampers and inspection points are considered before surrounding work closes the area.
Project Environments
Building use, access, working hours, available ceiling space, equipment requirements, programme and surrounding construction can all affect how HVAC work needs to be planned.
Explore Industries We Serve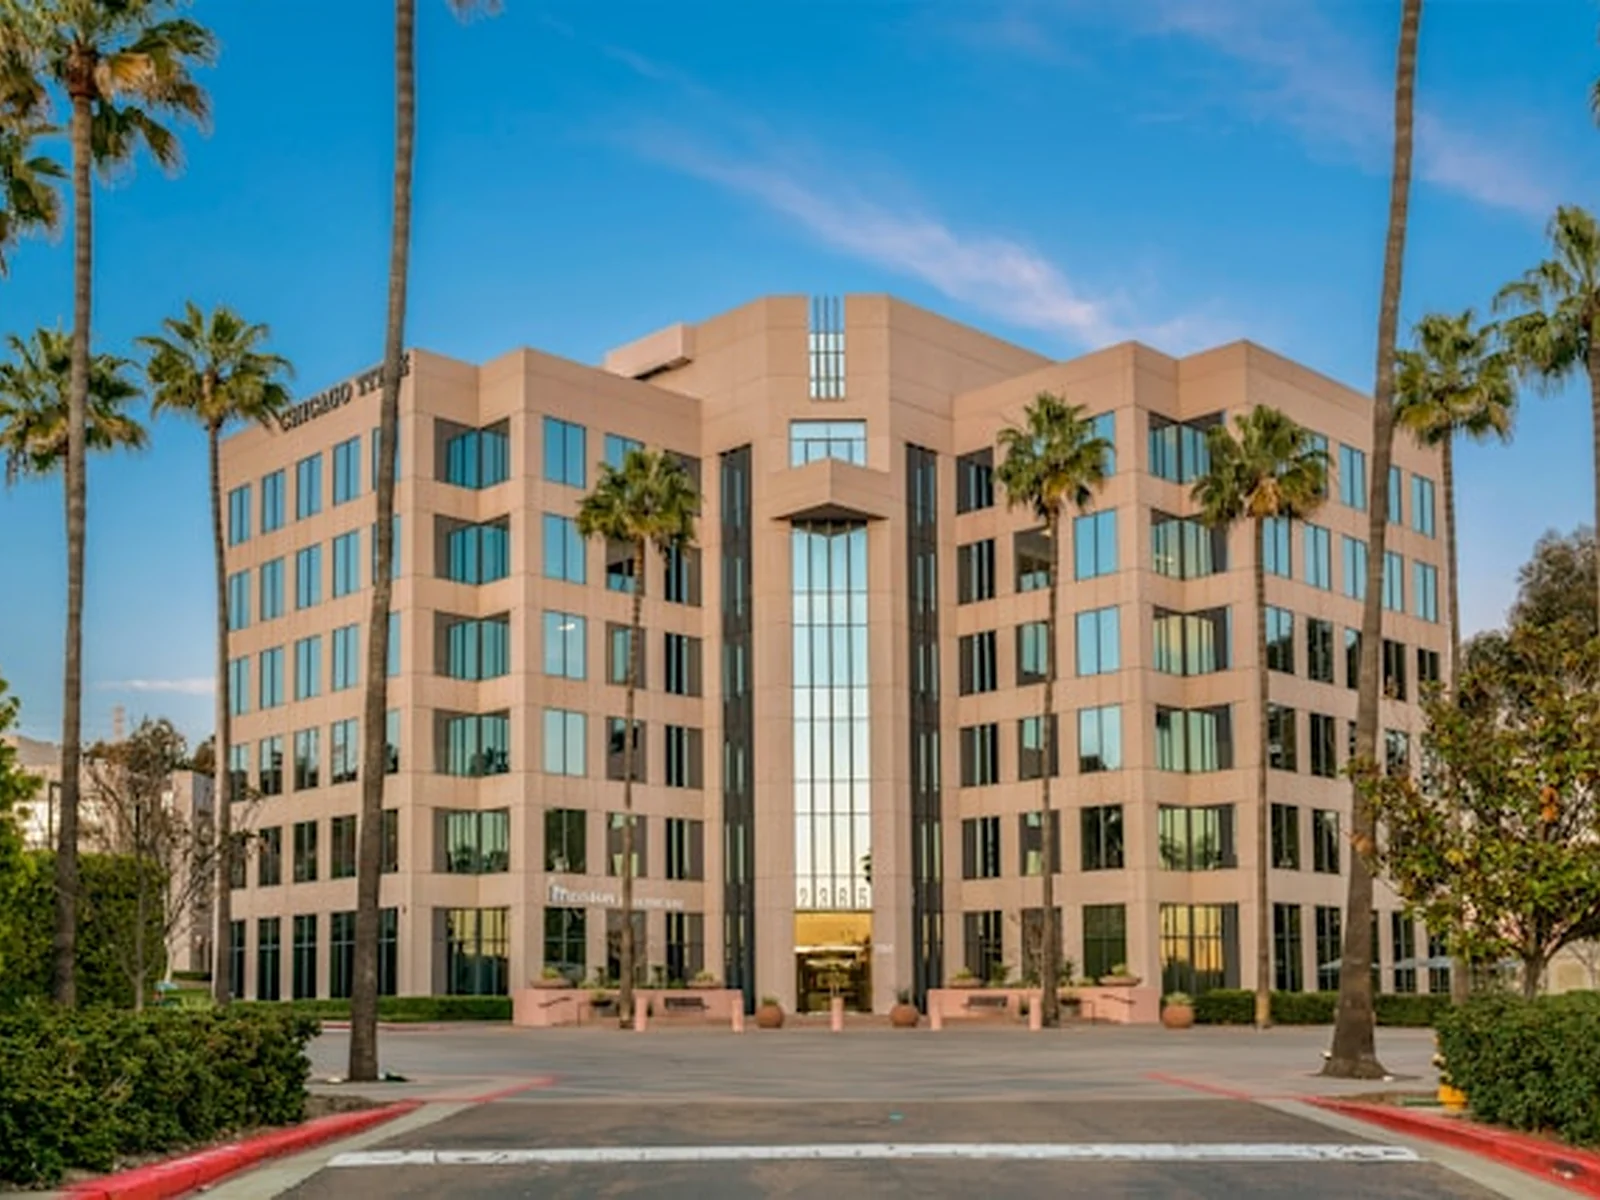
HVAC equipment, ductwork and piping coordinated with ceilings, lighting and occupied-space layouts.
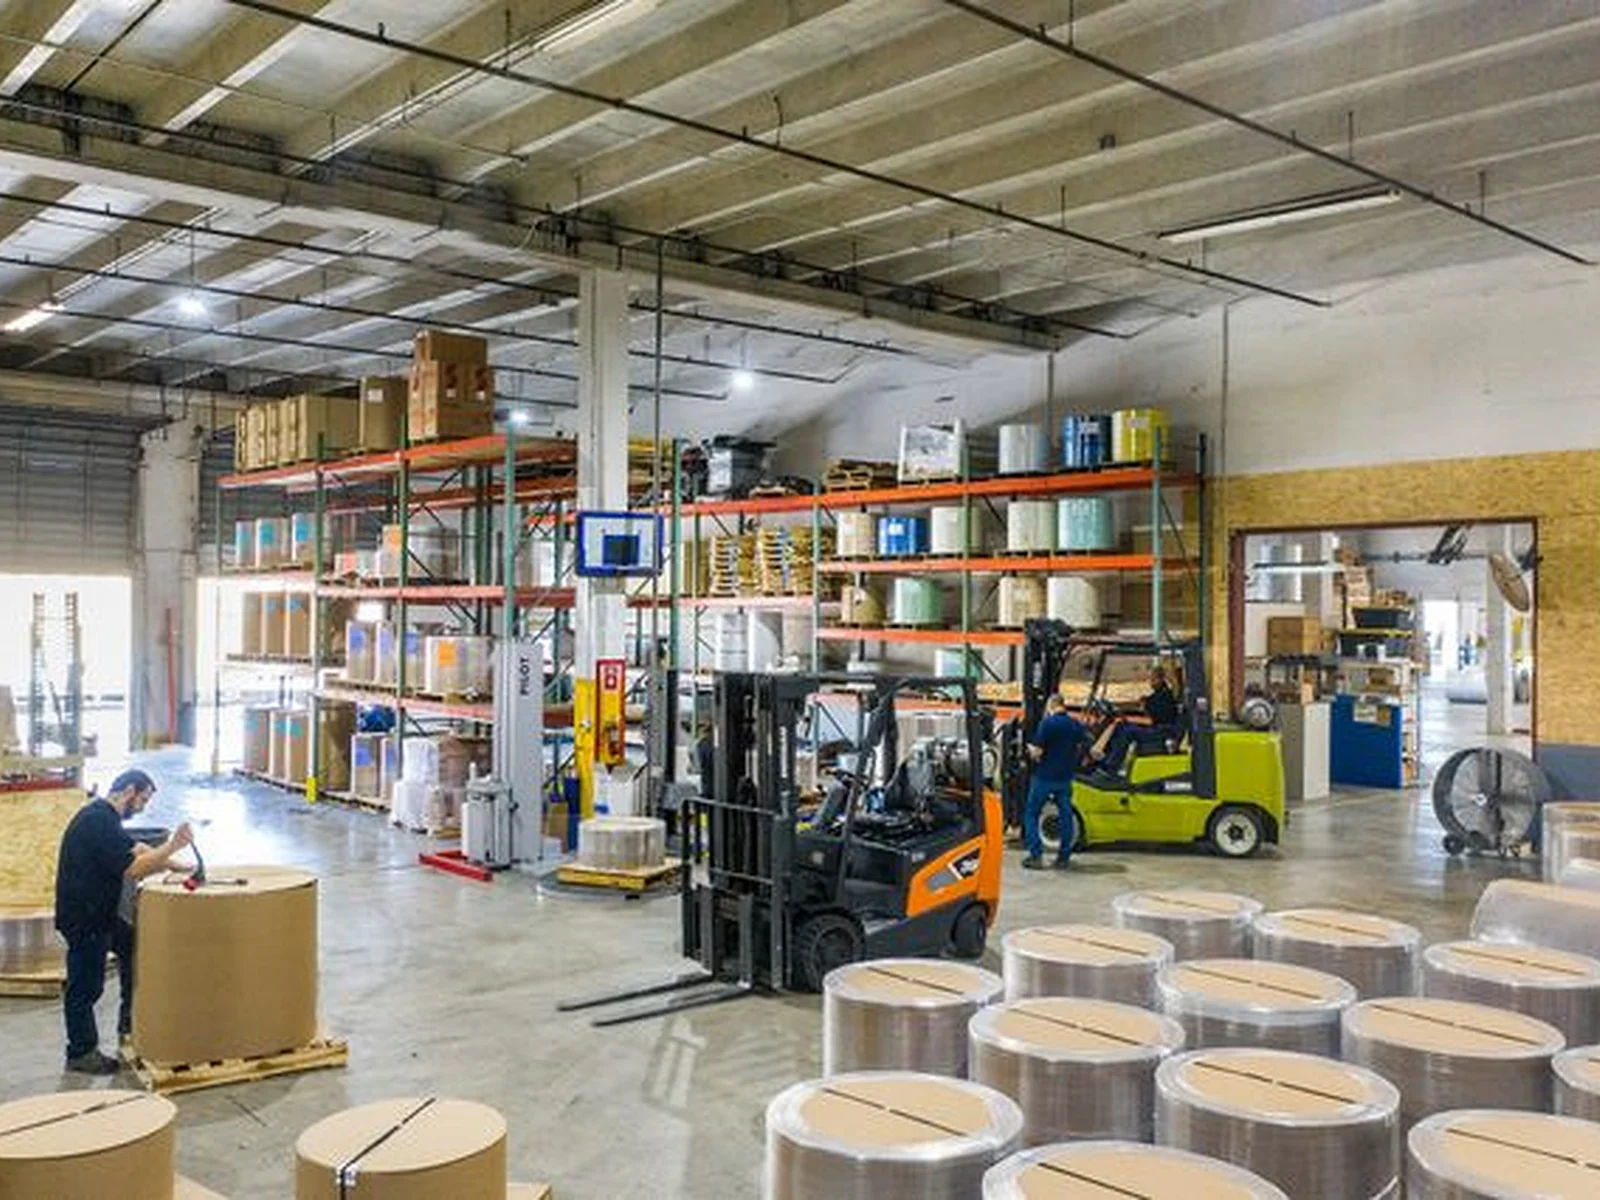
Ventilation and HVAC requirements shaped by equipment, large spaces and operating conditions.
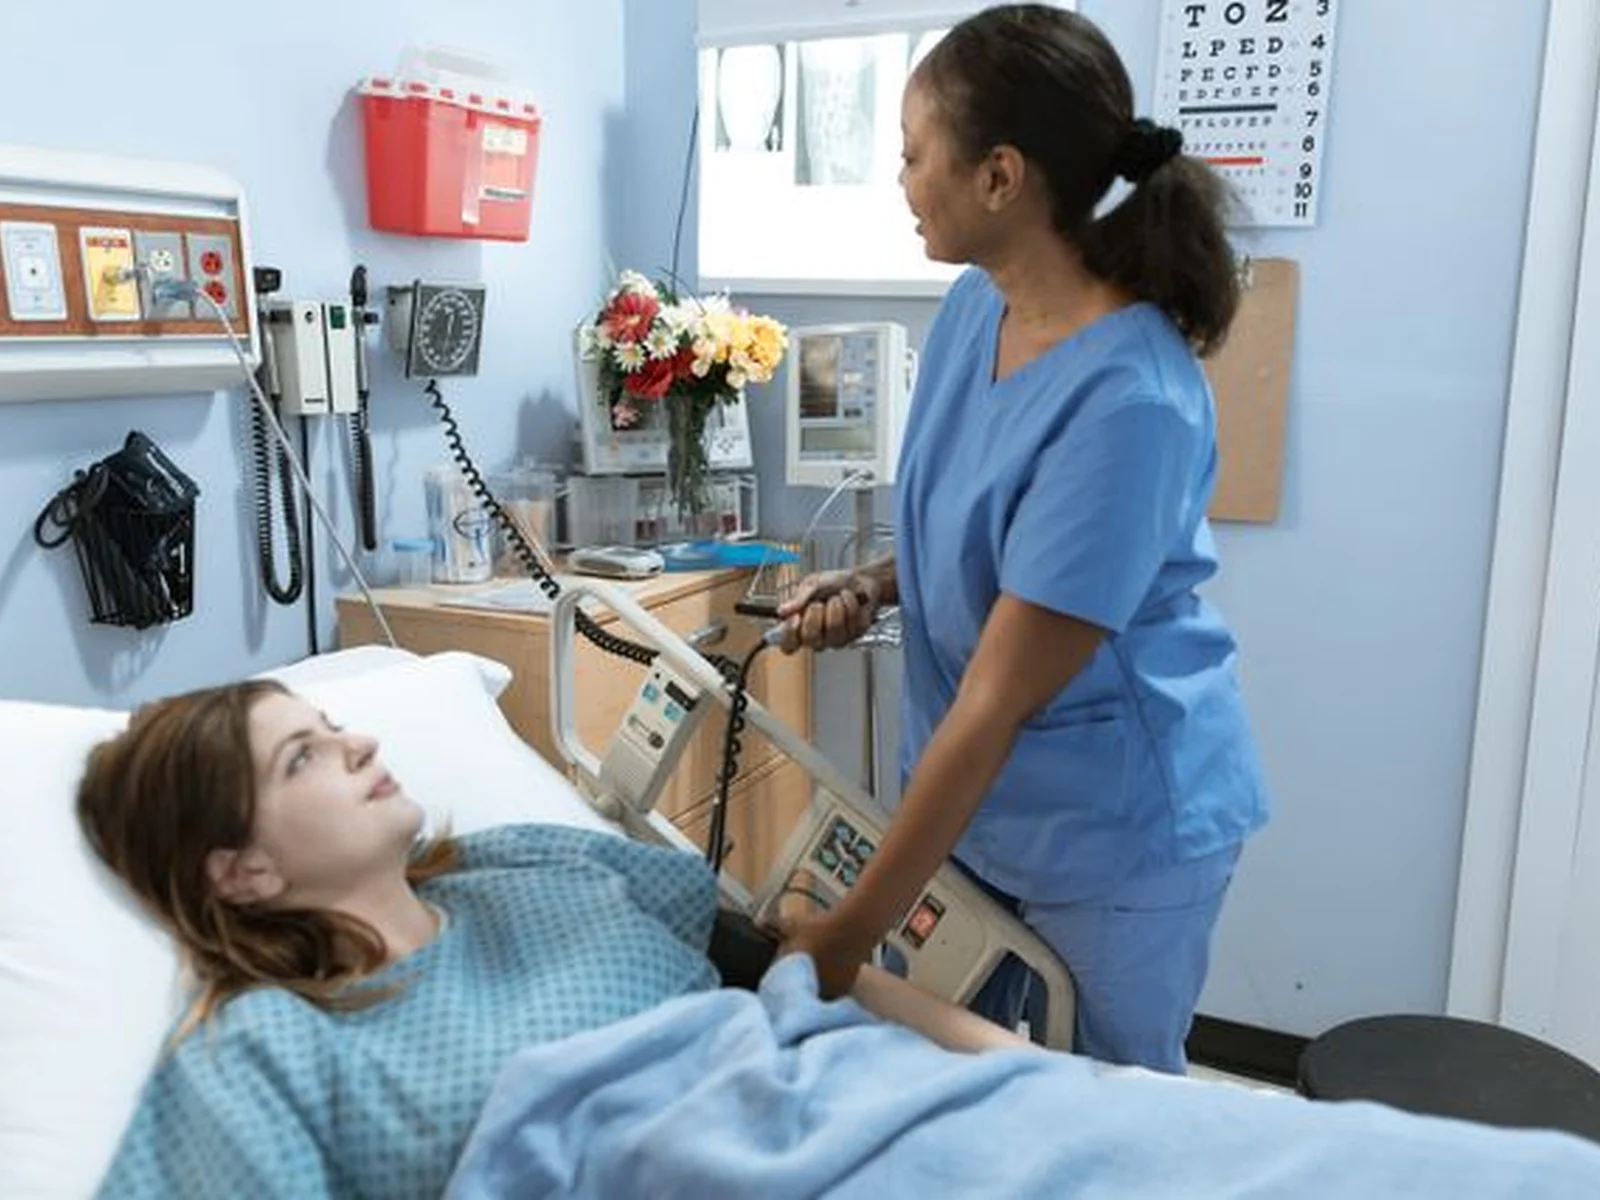
Dense building services and controlled working conditions requiring careful HVAC coordination.
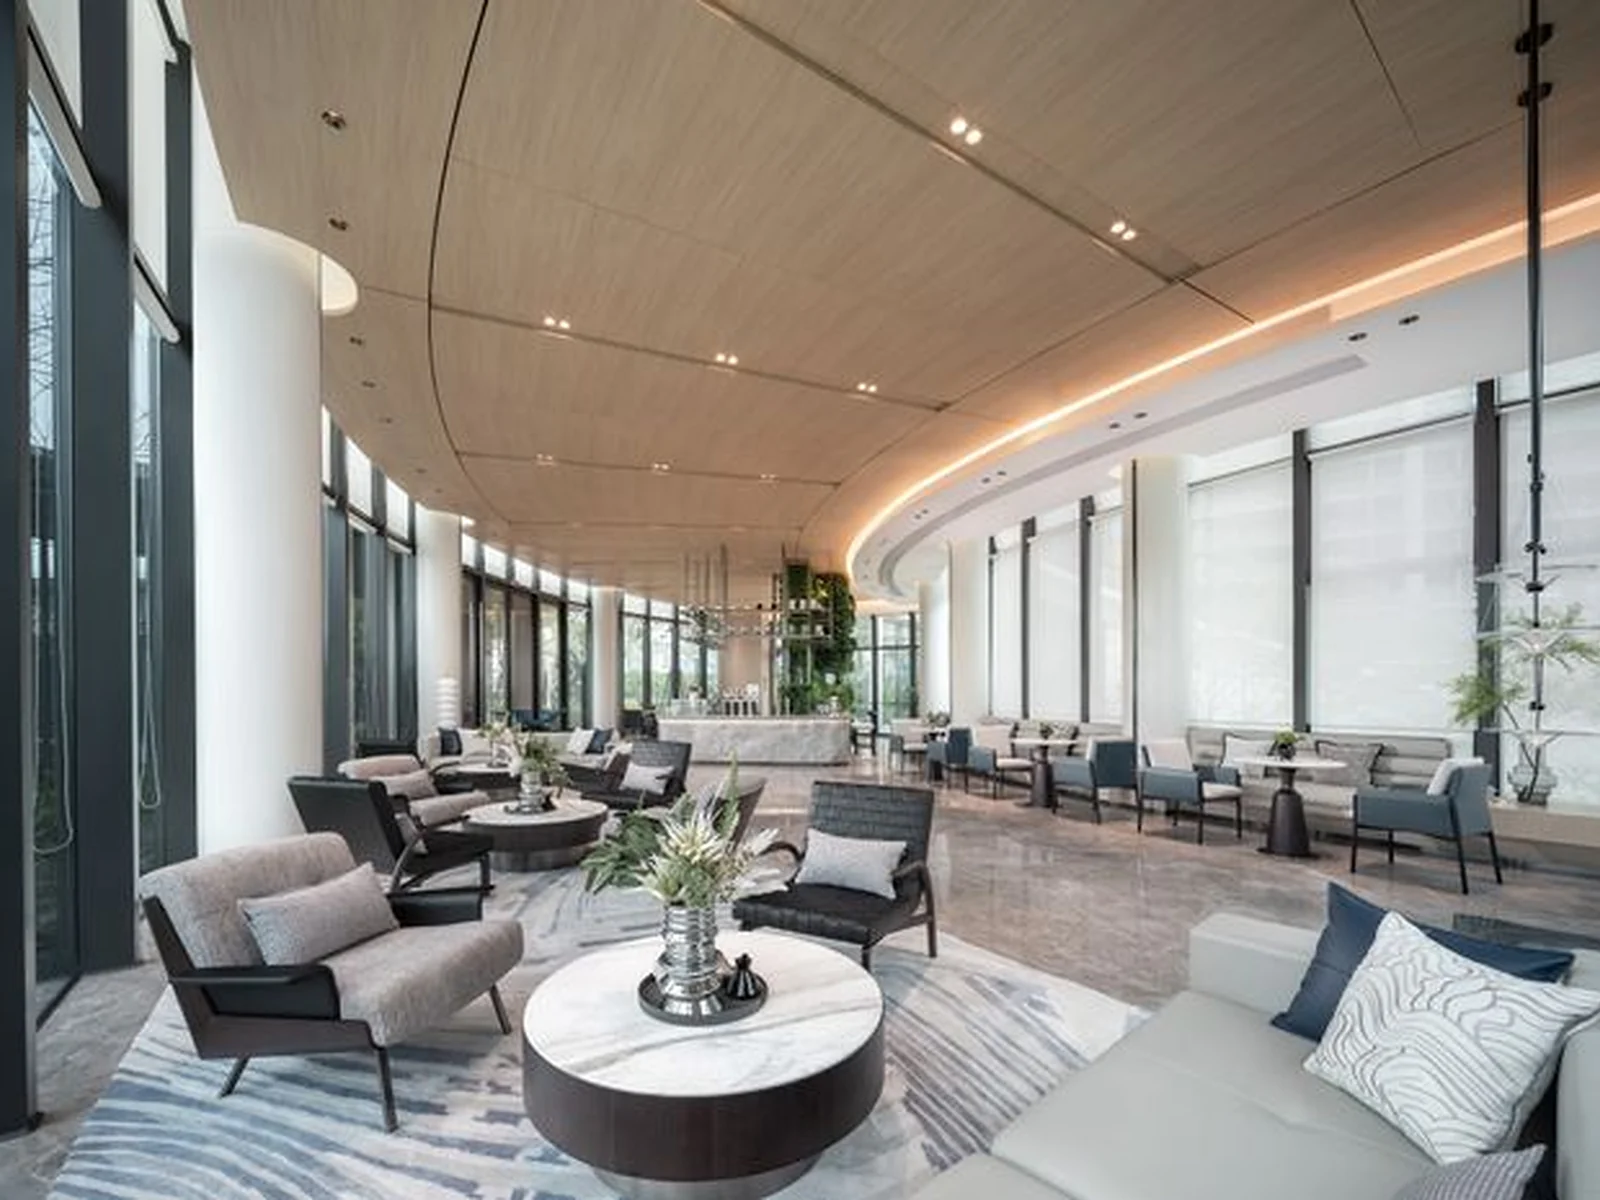
HVAC routes and equipment coordinated with ceilings, finishes and programme requirements.
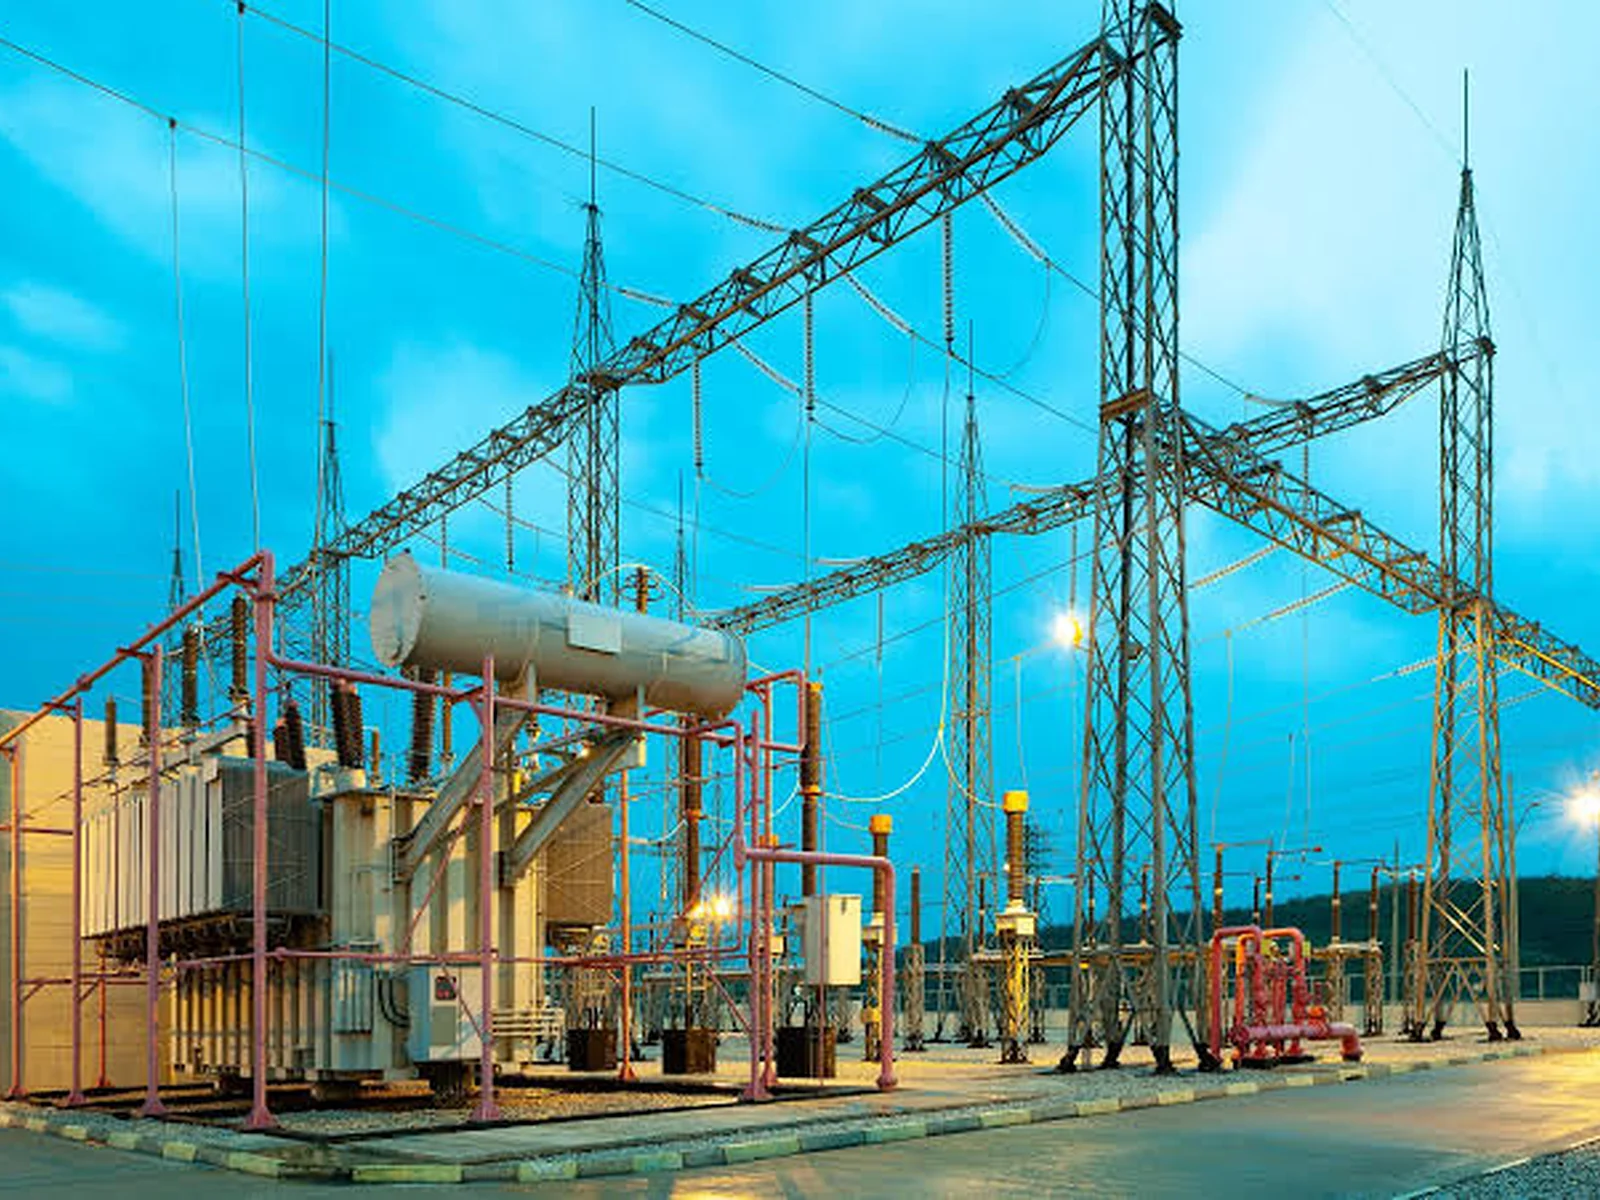
Technical facilities where equipment, ventilation and access requirements are project-specific.

HVAC work planned around building use, programme and varied room requirements.

HVAC services across units, shared areas and central plant or service spaces.
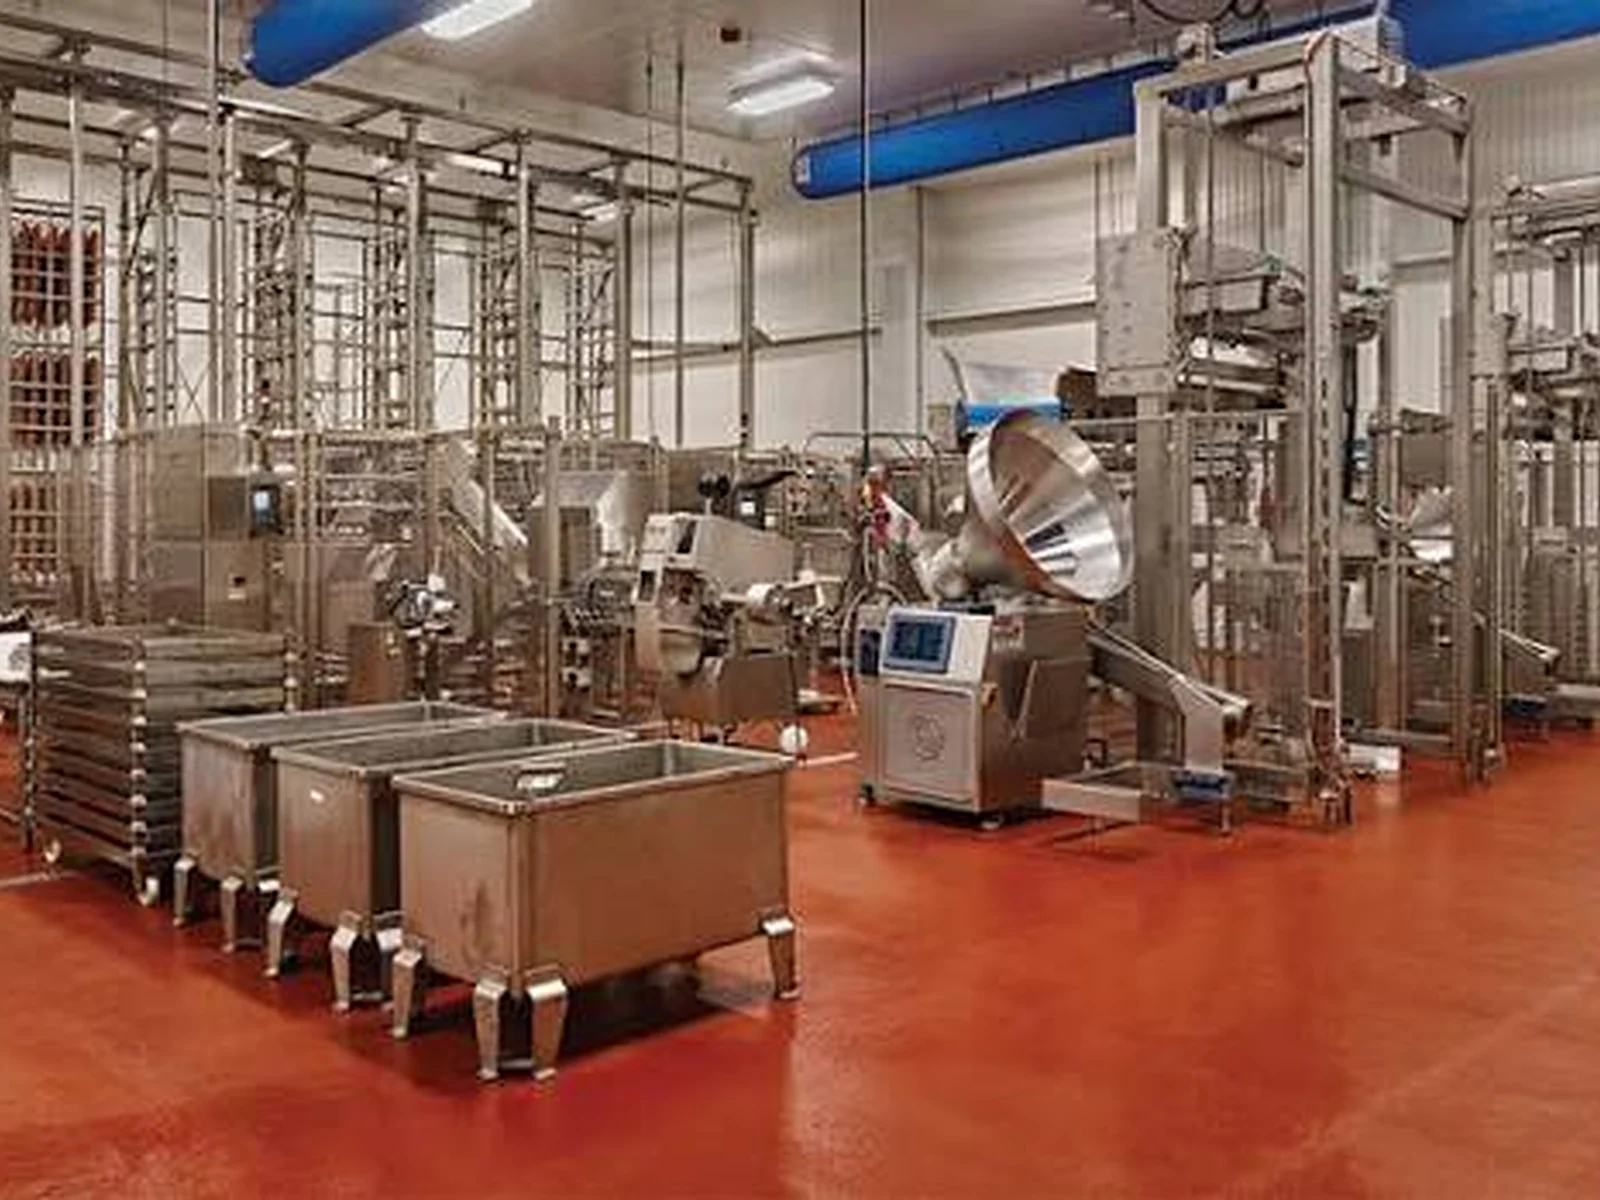
Ventilation and HVAC requirements shaped by the facility, equipment and operating conditions.
Why Wattle
HVAC work can become unnecessarily difficult when equipment, routes, access and surrounding services are considered too late. Our approach keeps those practical issues visible throughout delivery.
Consider installation before work starts.
Equipment access, routes, connections and surrounding construction are reviewed before they become site constraints.
Plan plant rooms and ceilings as shared spaces.
HVAC equipment, ductwork and piping are coordinated with the services using the same areas.
Keep required components reachable.
Where maintenance access is required, equipment and service points are considered before surrounding construction closes the area.
Raise issues while they can still be resolved.
Installation follows approved project information, with route, access or interface issues escalated before work progresses around an assumption.
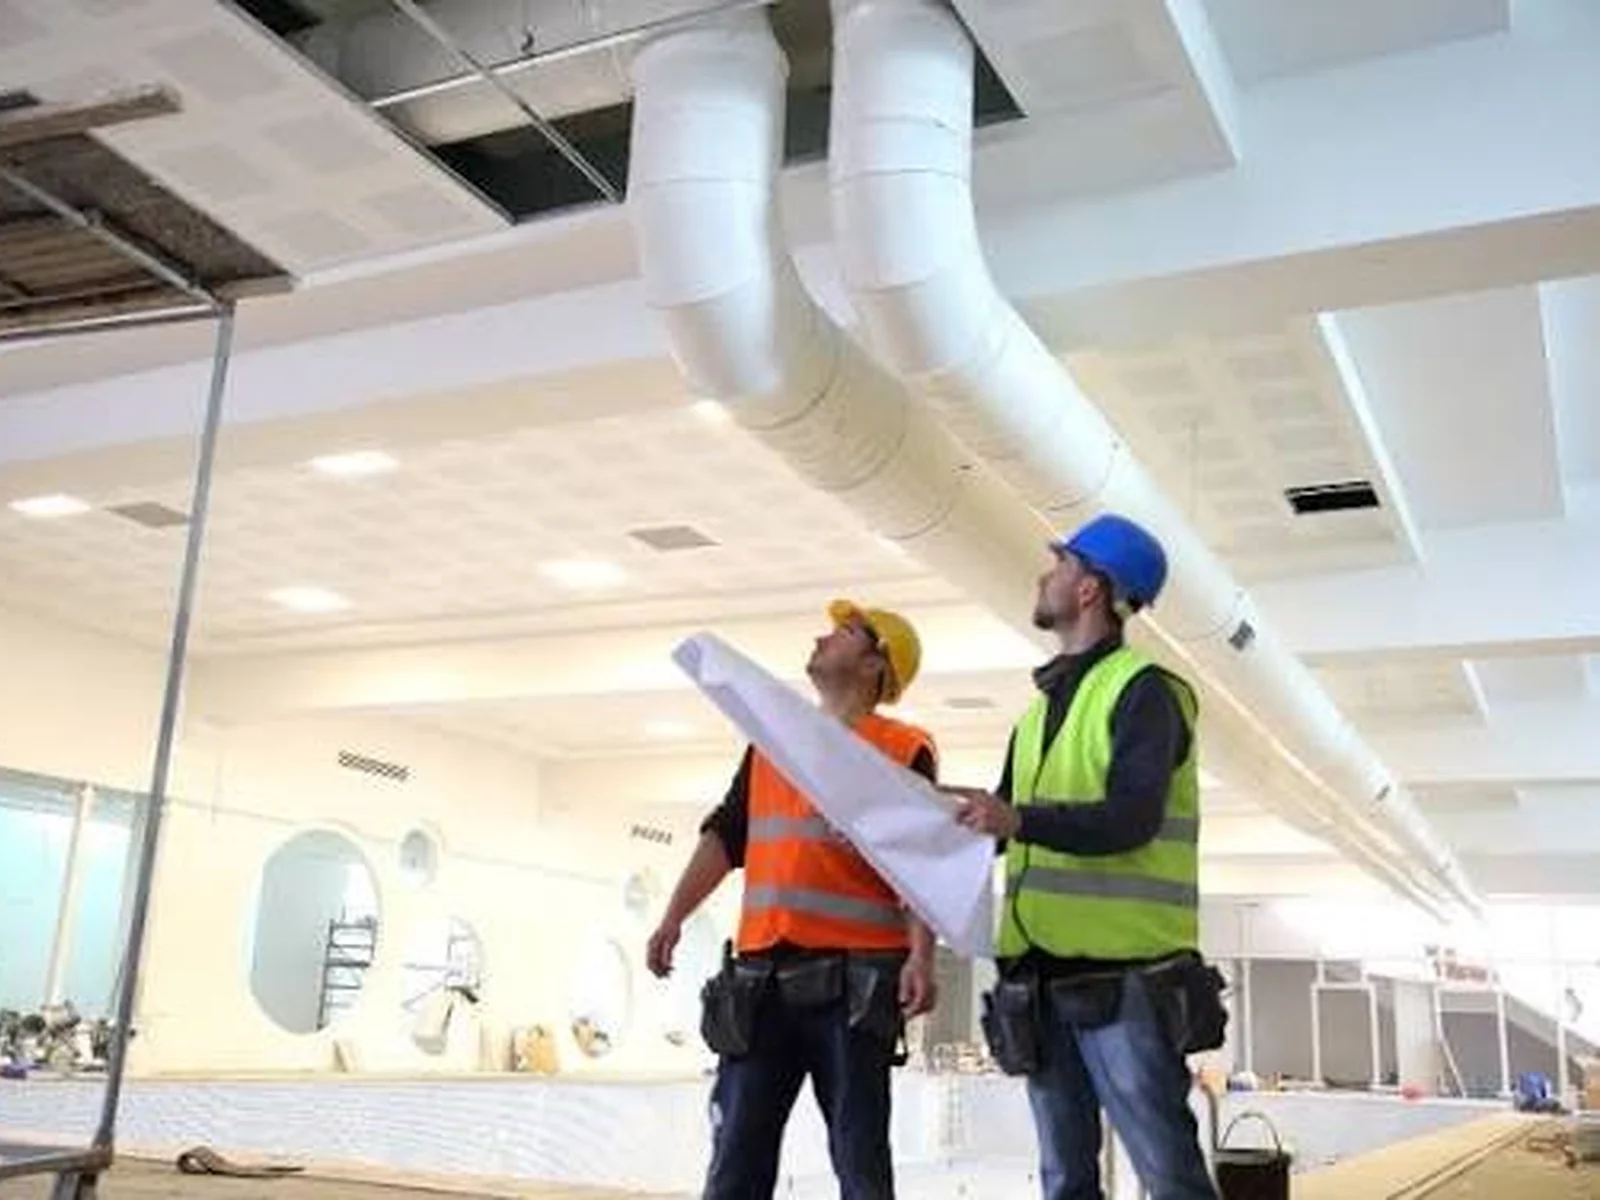 Quality · Testing · Safe execution
Quality & Safety
HVAC quality and safety are managed through task-specific controls, equipment and route checks, progressive inspection and planned testing activities.
The controls required depend on the actual activity and site conditions. Quality should also be considered while installation remains accessible rather than only after ceilings and surrounding work make inspection more difficult.
Controls reflect the actual equipment movement, access, work-at-height and site conditions involved in the activity.
Equipment, supports, ductwork, piping and connections are checked against approved project requirements.
The work is reviewed before ceilings, finishes or other services make inspection and correction more difficult.
HVAC testing is planned around the equipment and system requirements, with Wattle’s activities confirmed before the relevant inspection or handover stage.
Commissioning can involve equipment suppliers, controls specialists and other project parties. We coordinate Wattle’s completion and support activities so the installed work is ready for the next responsible party or handover stage.
Other Services
HVAC work often connects with other disciplines through equipment supports, electrical supplies, shared service routes and final completion of building areas.
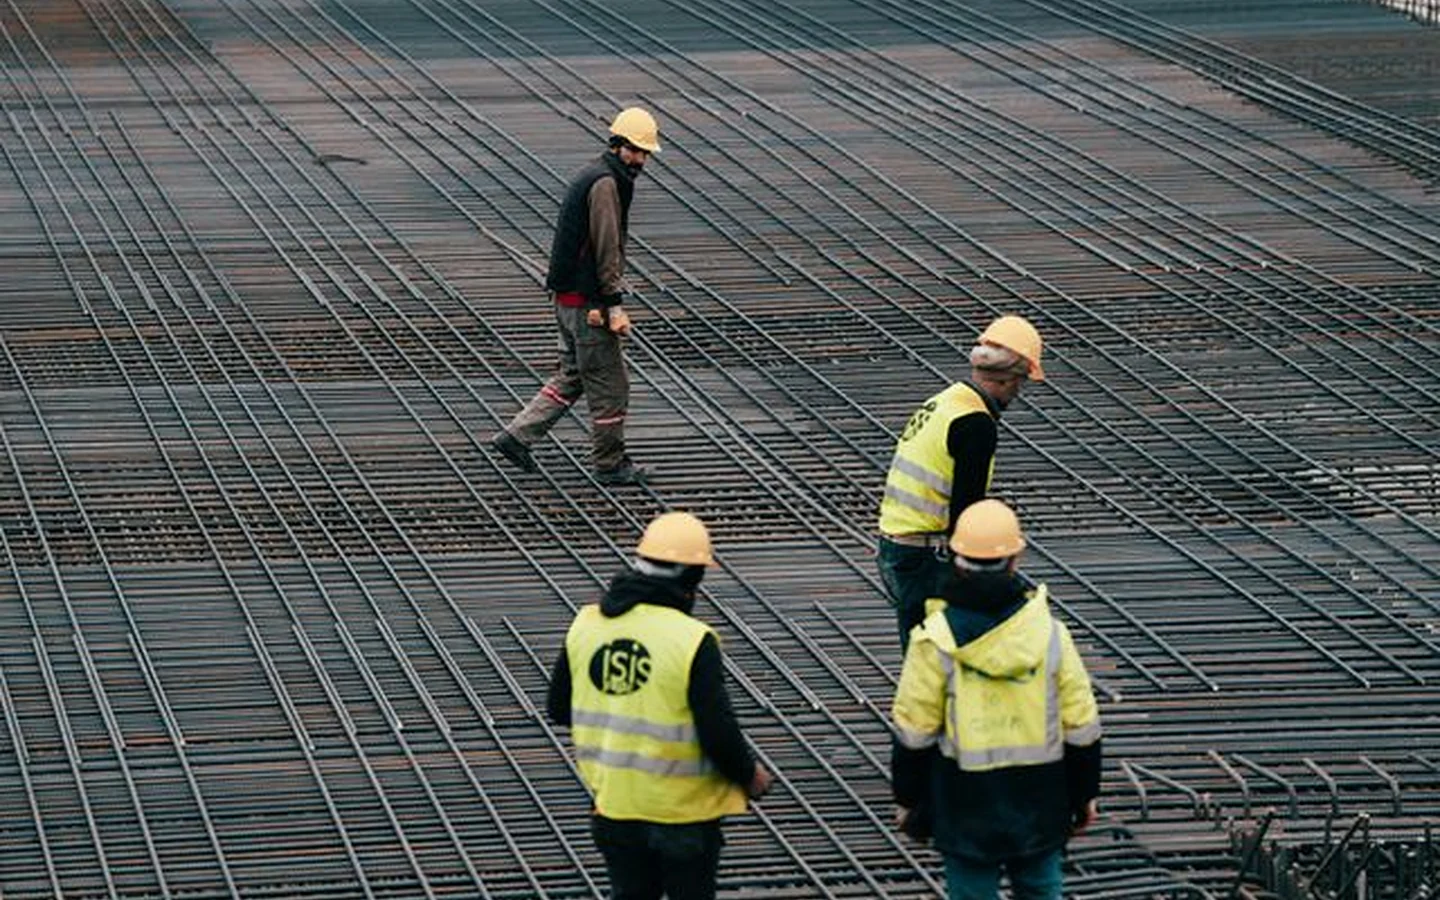
Civil and structural interfaces supporting HVAC openings, supports, bases and access.
Explore Civil & Structural
Mechanical systems that may share equipment areas, piping routes and access conditions.
Explore Mechanical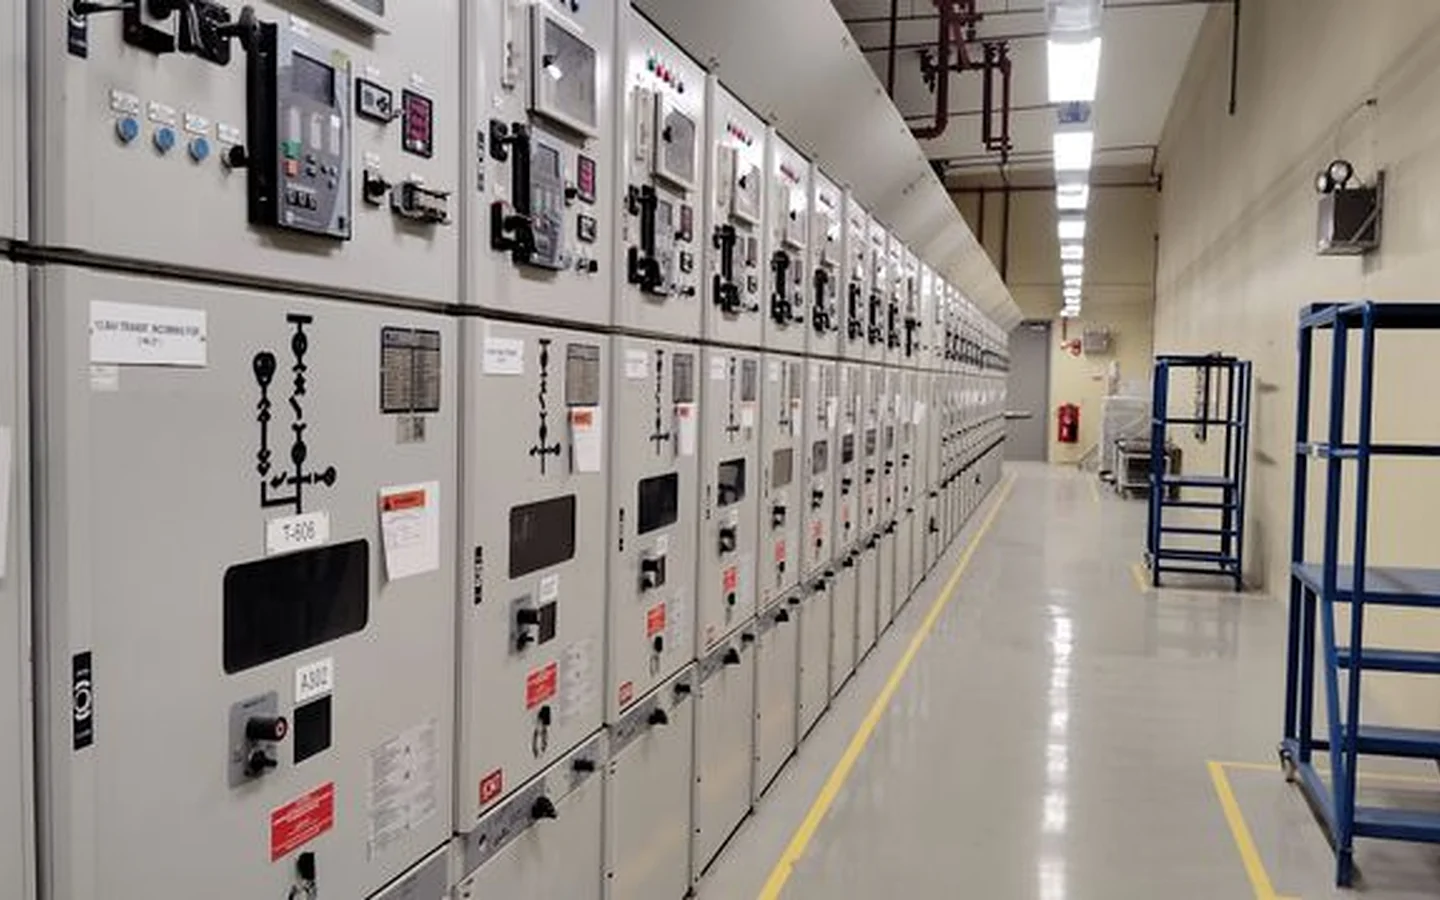
Electrical power and equipment interfaces required by HVAC systems.
Explore Electrical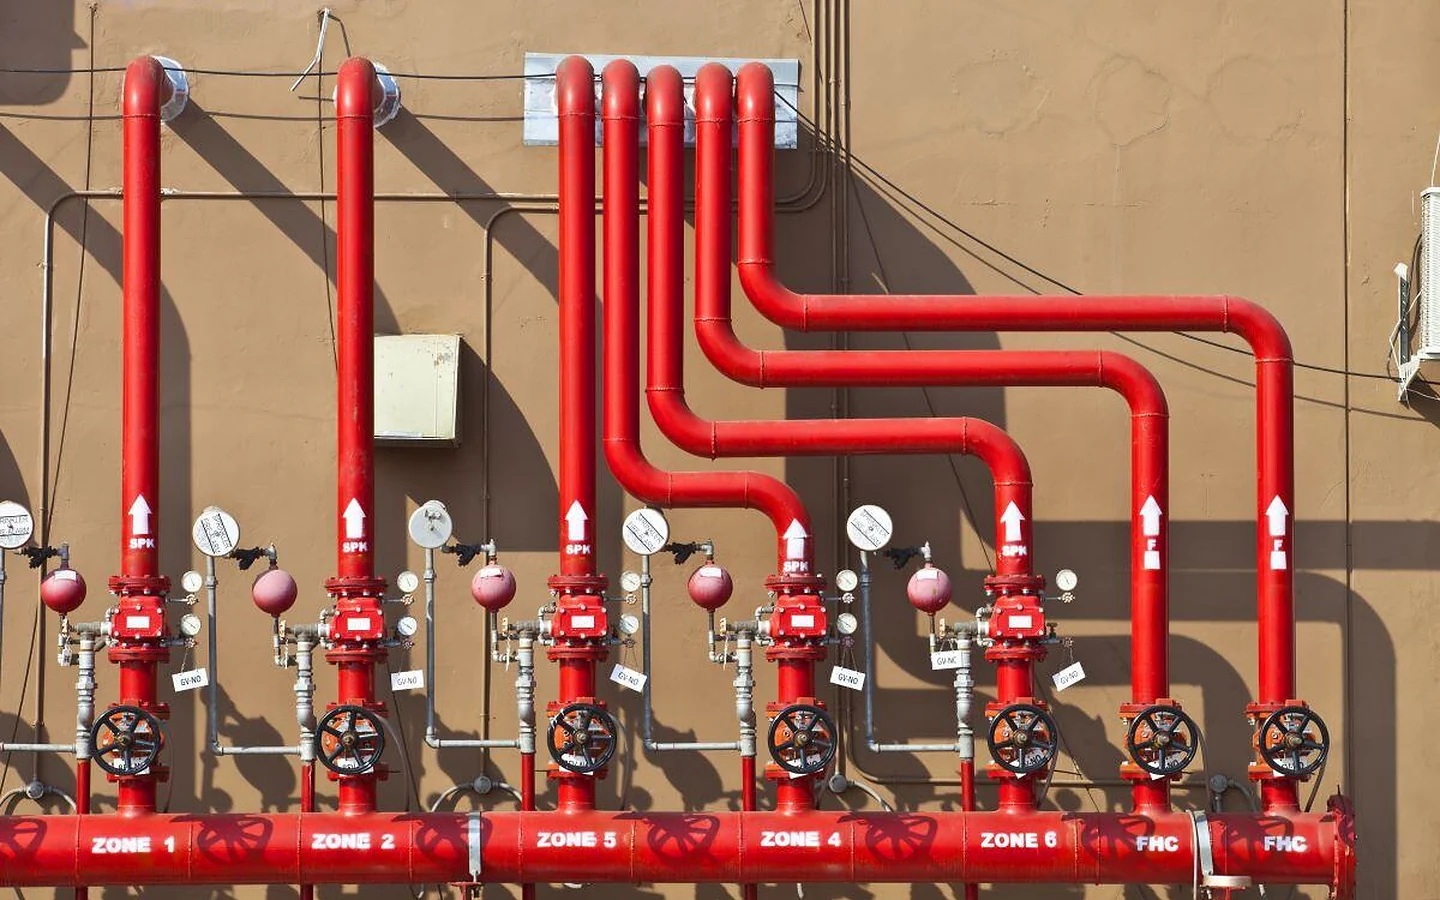
Firefighting routes that may share ceiling and plant spaces with HVAC services.
Explore Firefighting
Tiling, painting and MEP coordination after HVAC requirements affecting finished areas are resolved.
Explore Fit-Out & CompletionHVAC Service Enquiries
Find practical answers about our HVAC services, equipment access, controls interfaces and the testing or commissioning information useful for an enquiry.
We undertake HVAC equipment installation, ductwork, piping, ventilation, supports, connections and related completion activities based on the project requirements.
Yes. Equipment type, supports, connection requirements and access are reviewed against the project information before installation begins.
HVAC controls may involve specialist devices, wiring, programming and integration. We confirm those interfaces during project review so Wattle’s installation work and the controls specialist’s responsibilities are coordinated before execution.
Testing and commissioning needs vary by system and project. We confirm Wattle’s testing and commissioning-support activities before execution so equipment installation, specialist involvement and handover are planned together.
Where the project requires future access, equipment, filters, valves, dampers, connections and inspection points are considered during positioning and route planning.
Useful information includes the project location, drawings, equipment schedules, duct and piping requirements, plant-room or ceiling-space constraints, controls interfaces, programme and any testing or commissioning responsibilities already defined.
Discuss Your Requirement
Share the project location, current stage, available drawings and equipment information. We can review the requirement and discuss the appropriate next step.