

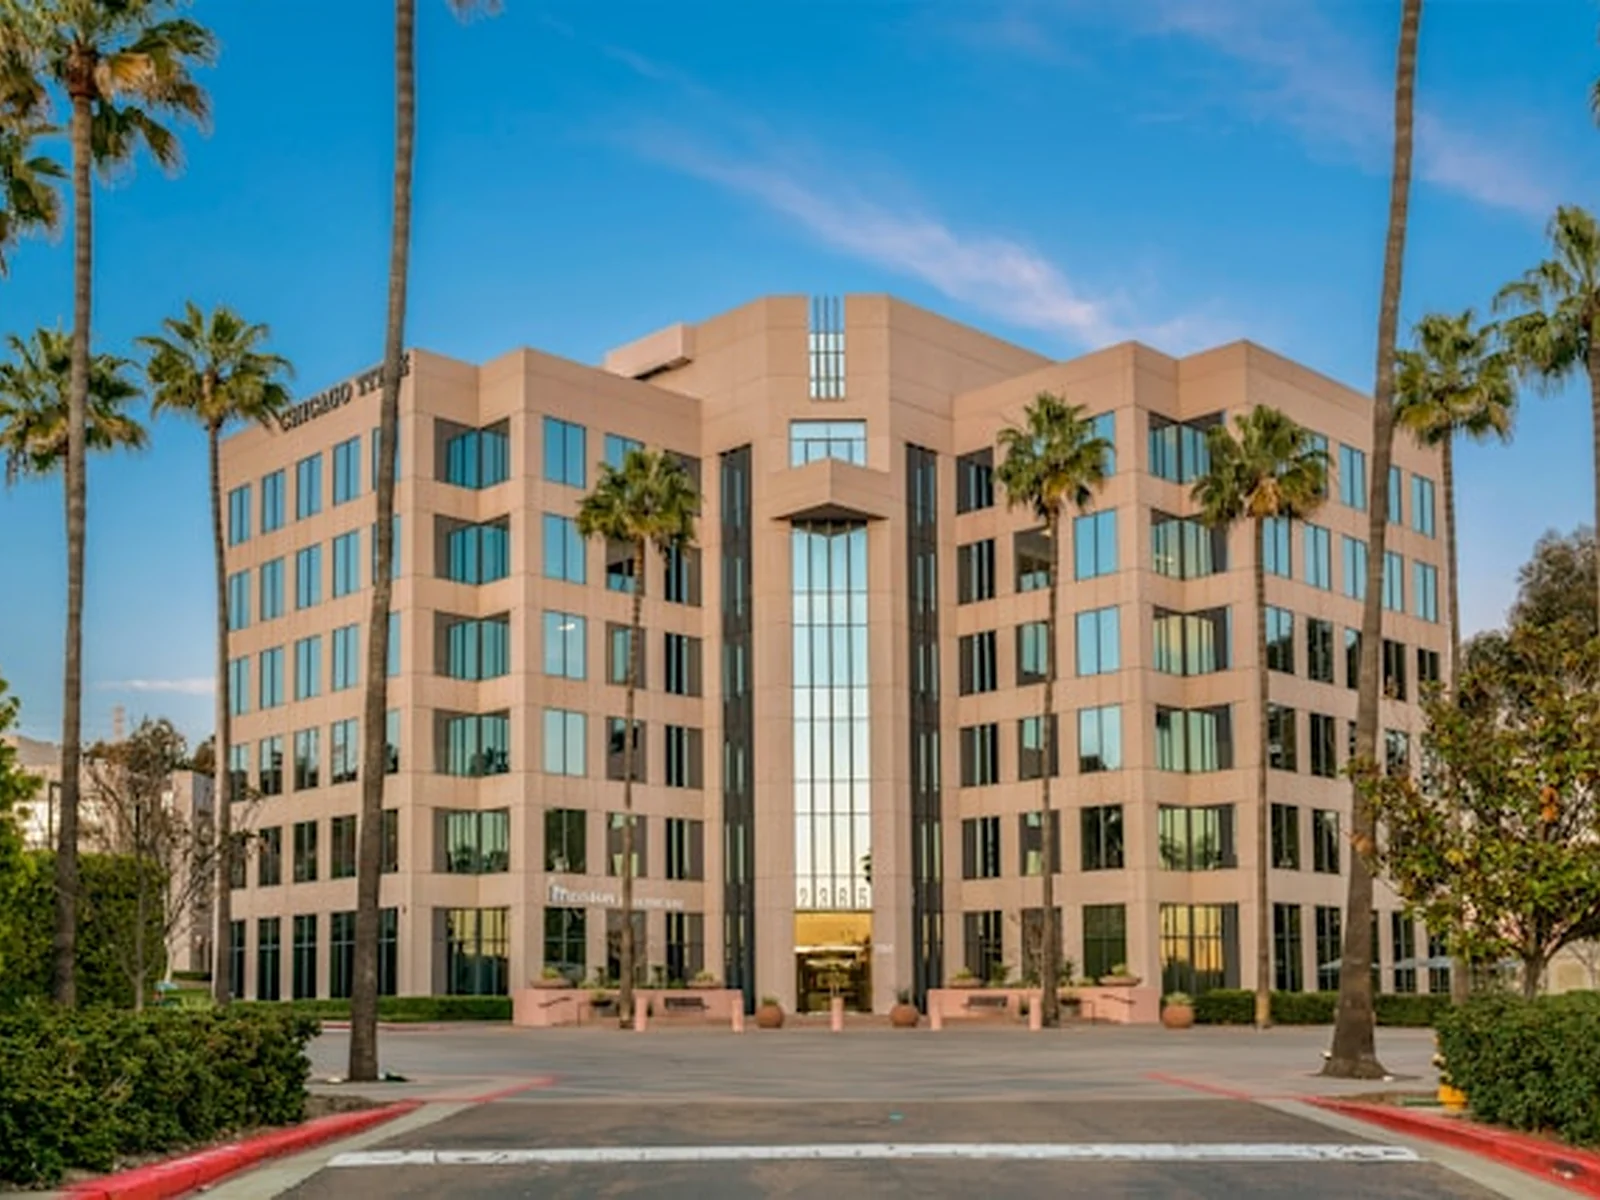
Commercial & Corporate
Coordinated building services, technical spaces and finishes within business and office environments.

Project Environments
The same technical service can require a very different delivery approach from one project to another.
Building use, access, logistics, technical space, operating conditions and programme can all change how work needs to be planned. Wattle Contracting adapts its civil, mechanical, electrical, HVAC, firefighting and completion services to the conditions of the project.
We start by understanding what the facility needs to support, what work is required and which project conditions will influence delivery.
 Commercial · Industrial · Healthcare · Technical Environments
Industries We Support
Each environment creates a different mix of access, logistics, technical interfaces and completion priorities. We adapt the service approach to the way the facility is built, operated and handed over.
Coordinated building services, technical spaces and finishes within business and office environments.
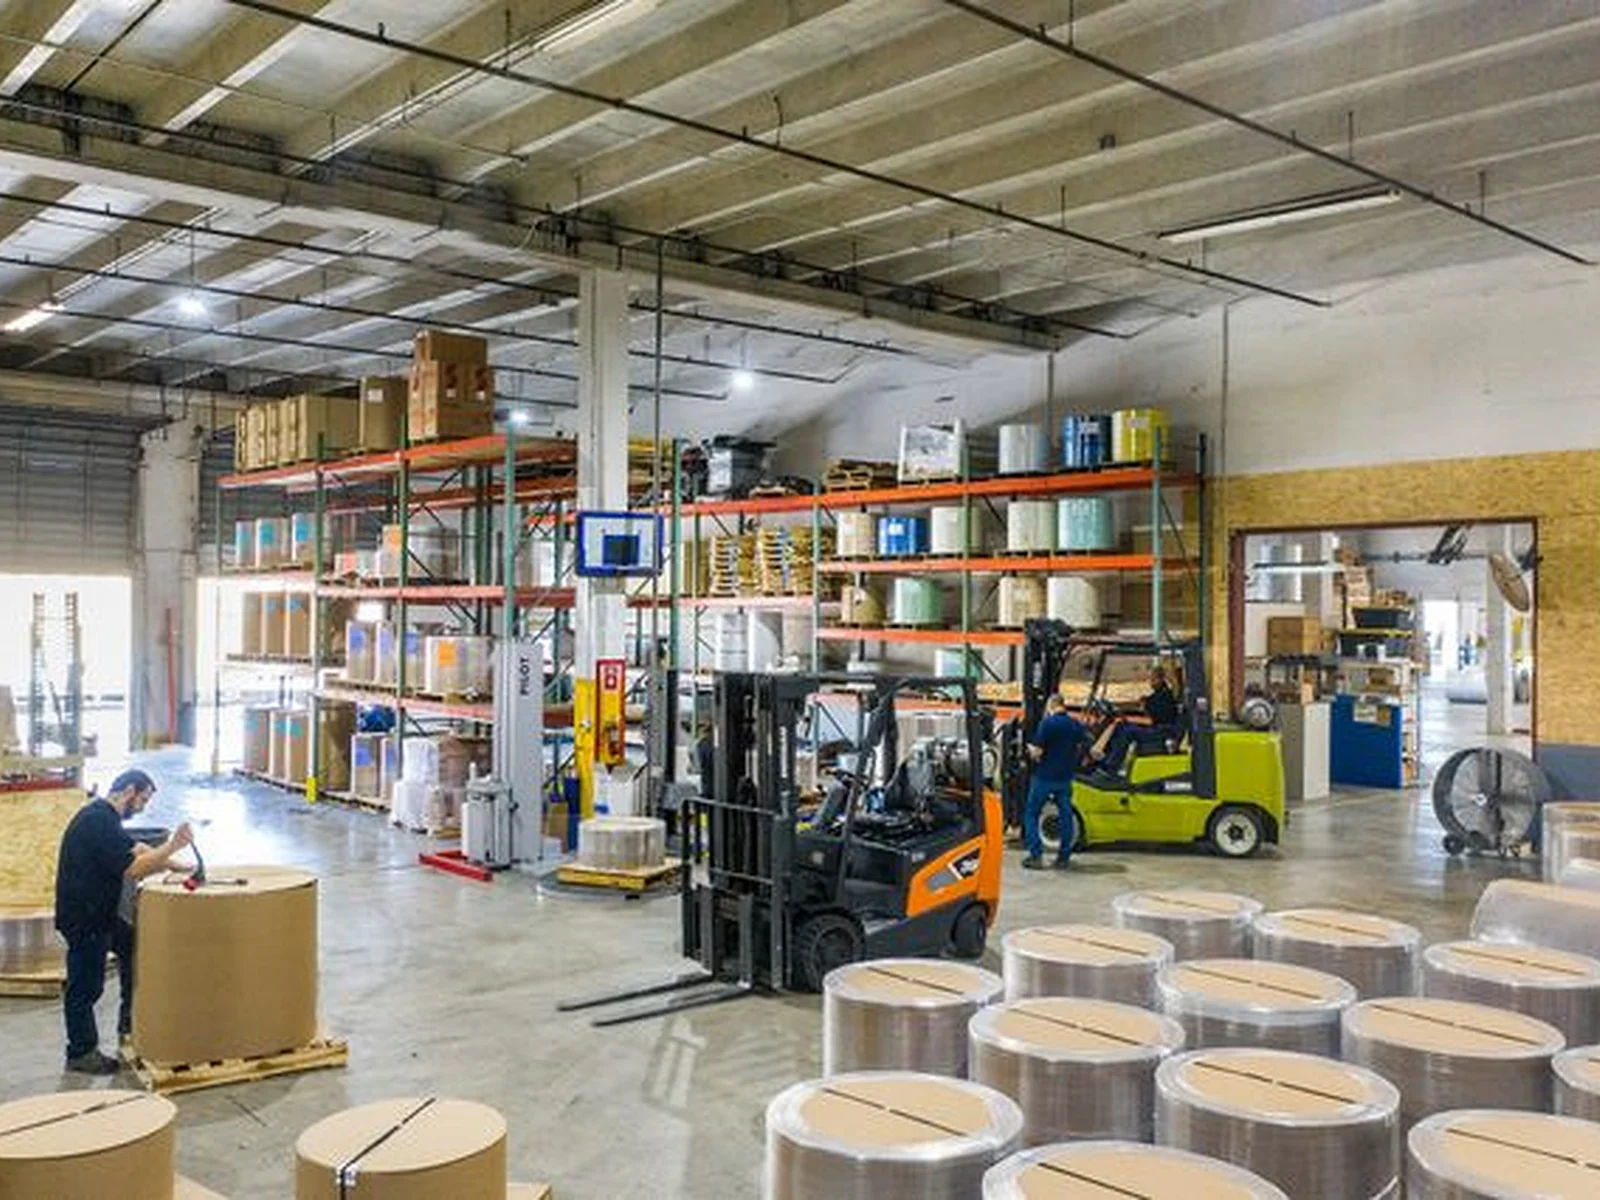
Equipment, utilities, access and installation sequence within demanding operational settings.
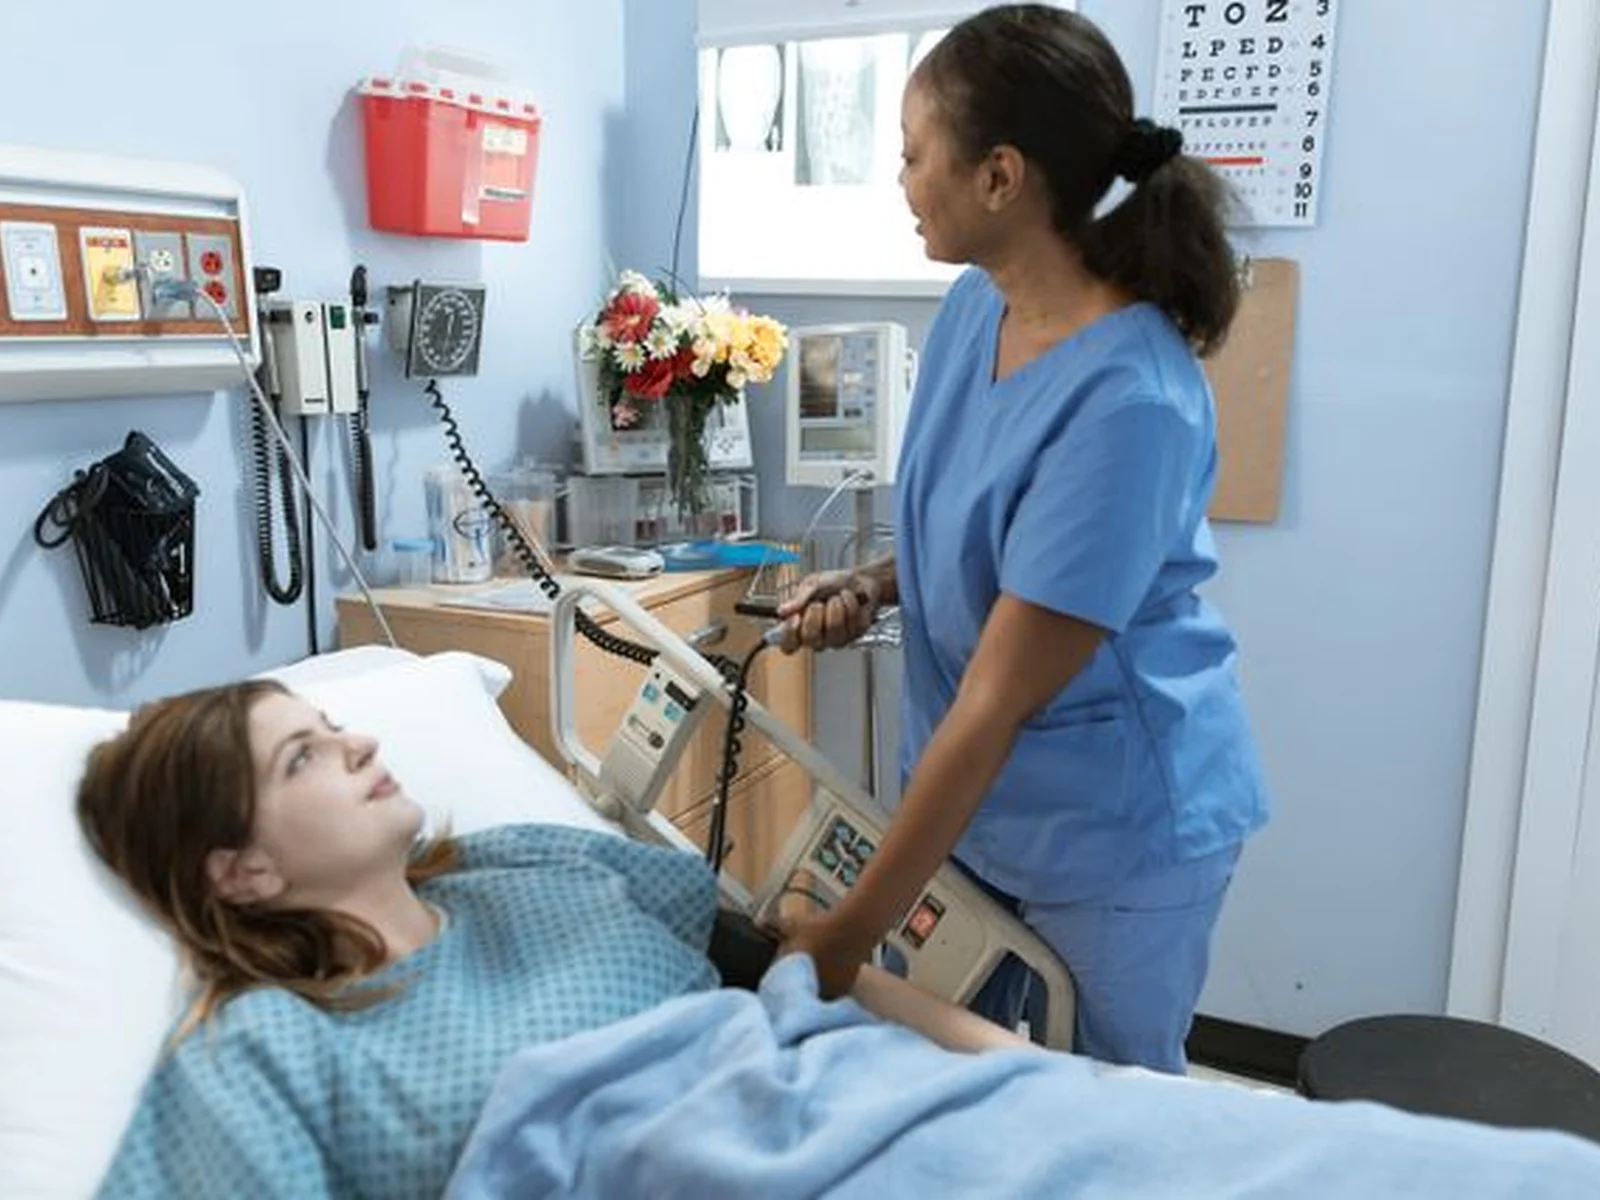
Dense services and controlled working conditions where access and coordination matter.
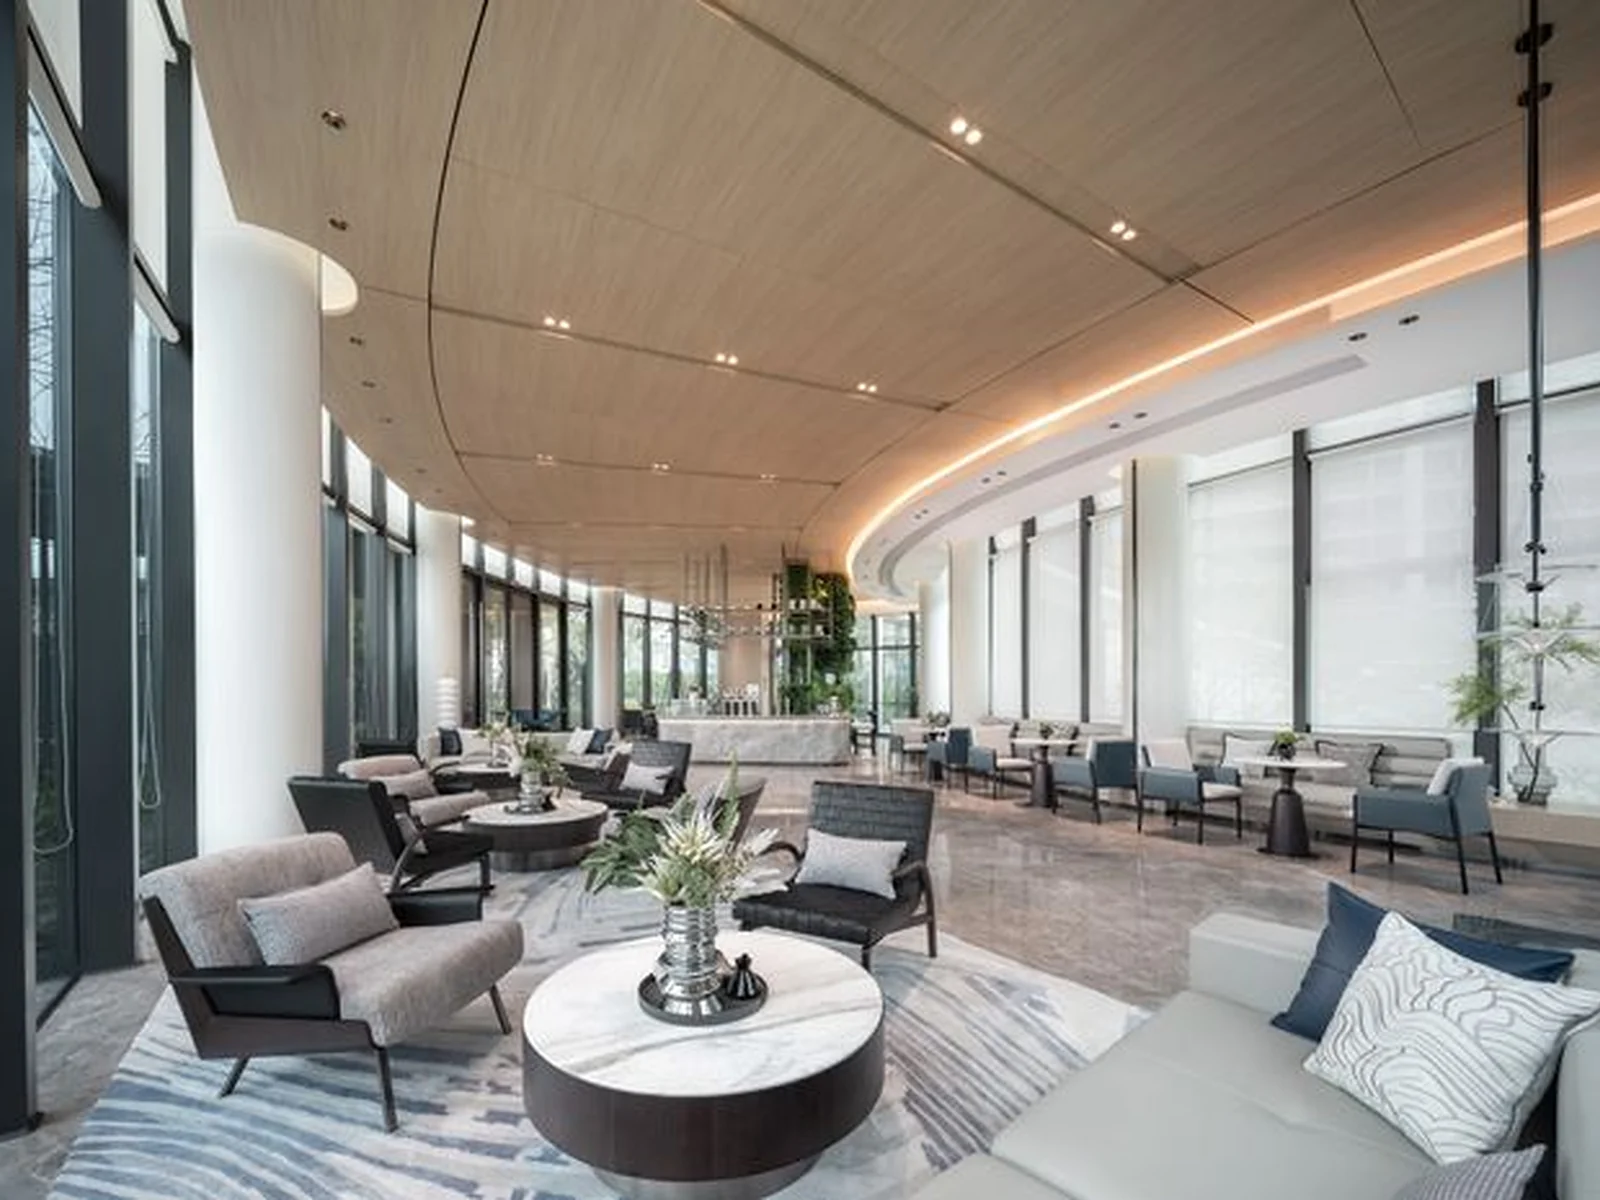
Technical services and visible finishes aligned with programme and handover requirements.
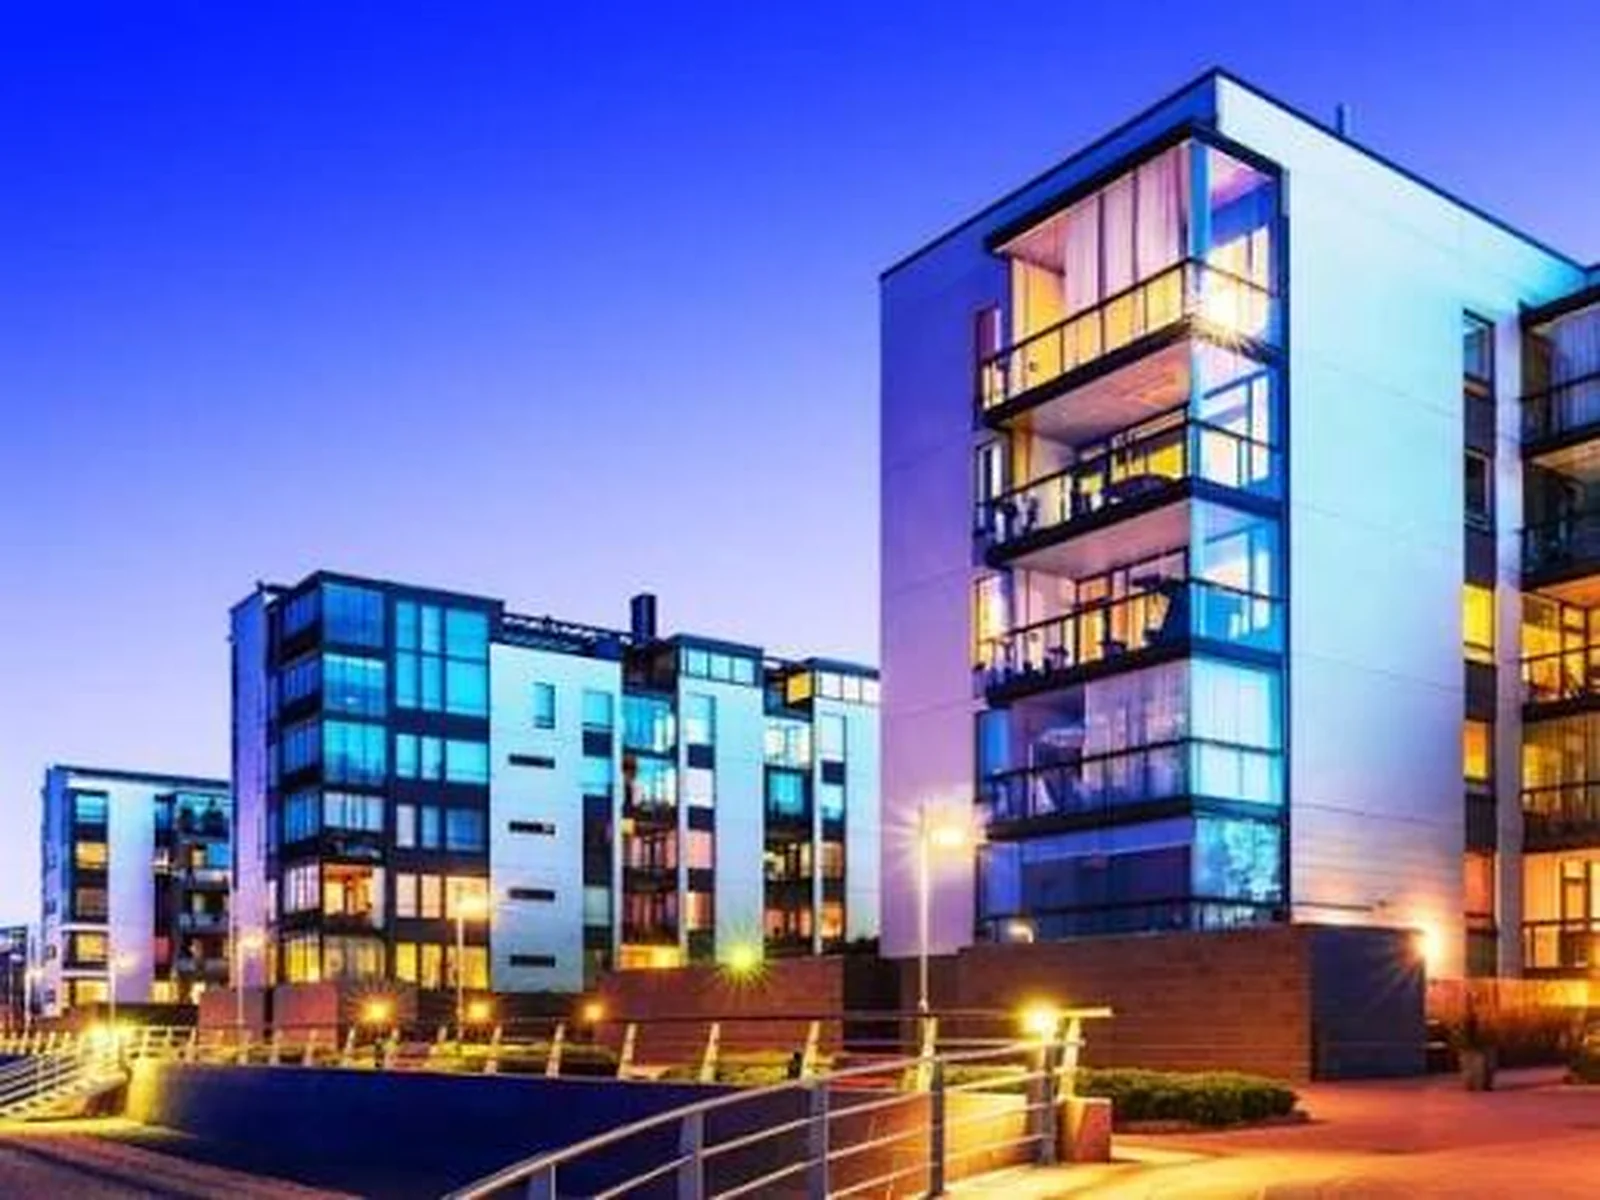
Repeated spaces, common areas and shared technical infrastructure across mixed developments.

Public-use facilities with varied room types, access conditions and programme requirements.
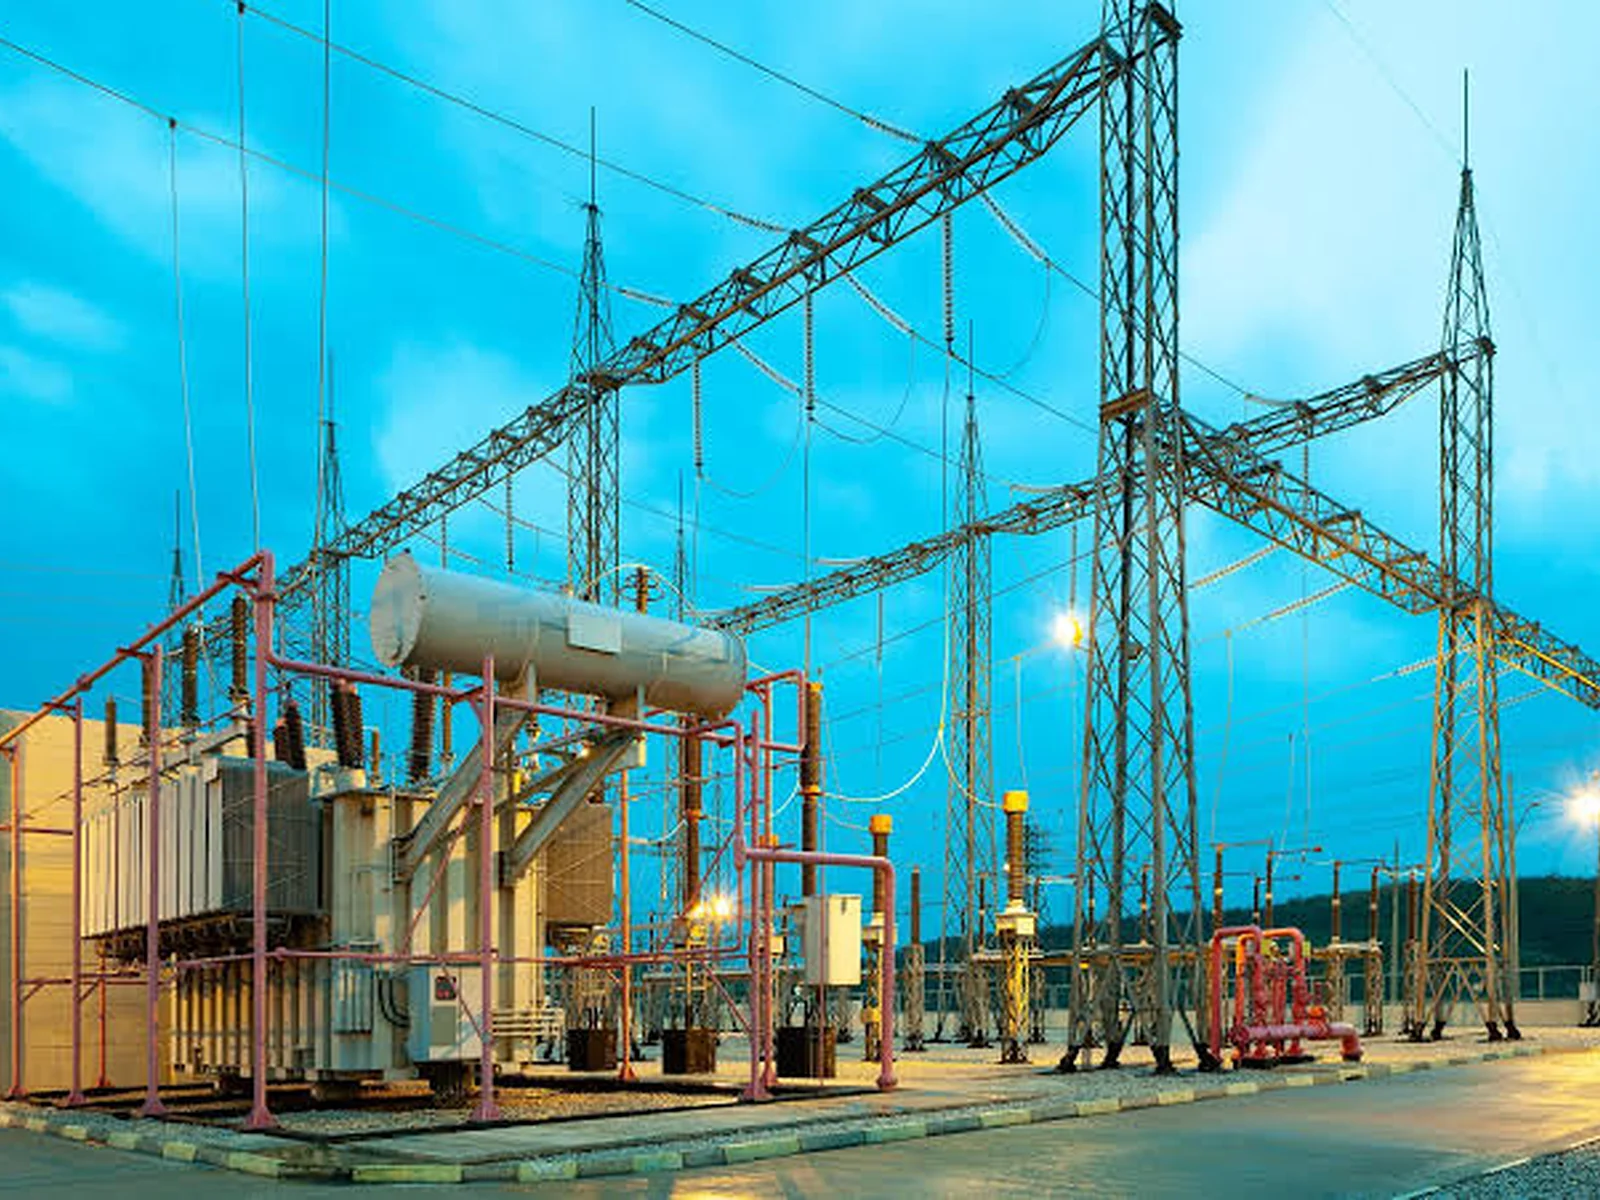
Technically focused facilities shaped by equipment, power, mechanical systems and supporting civil works.
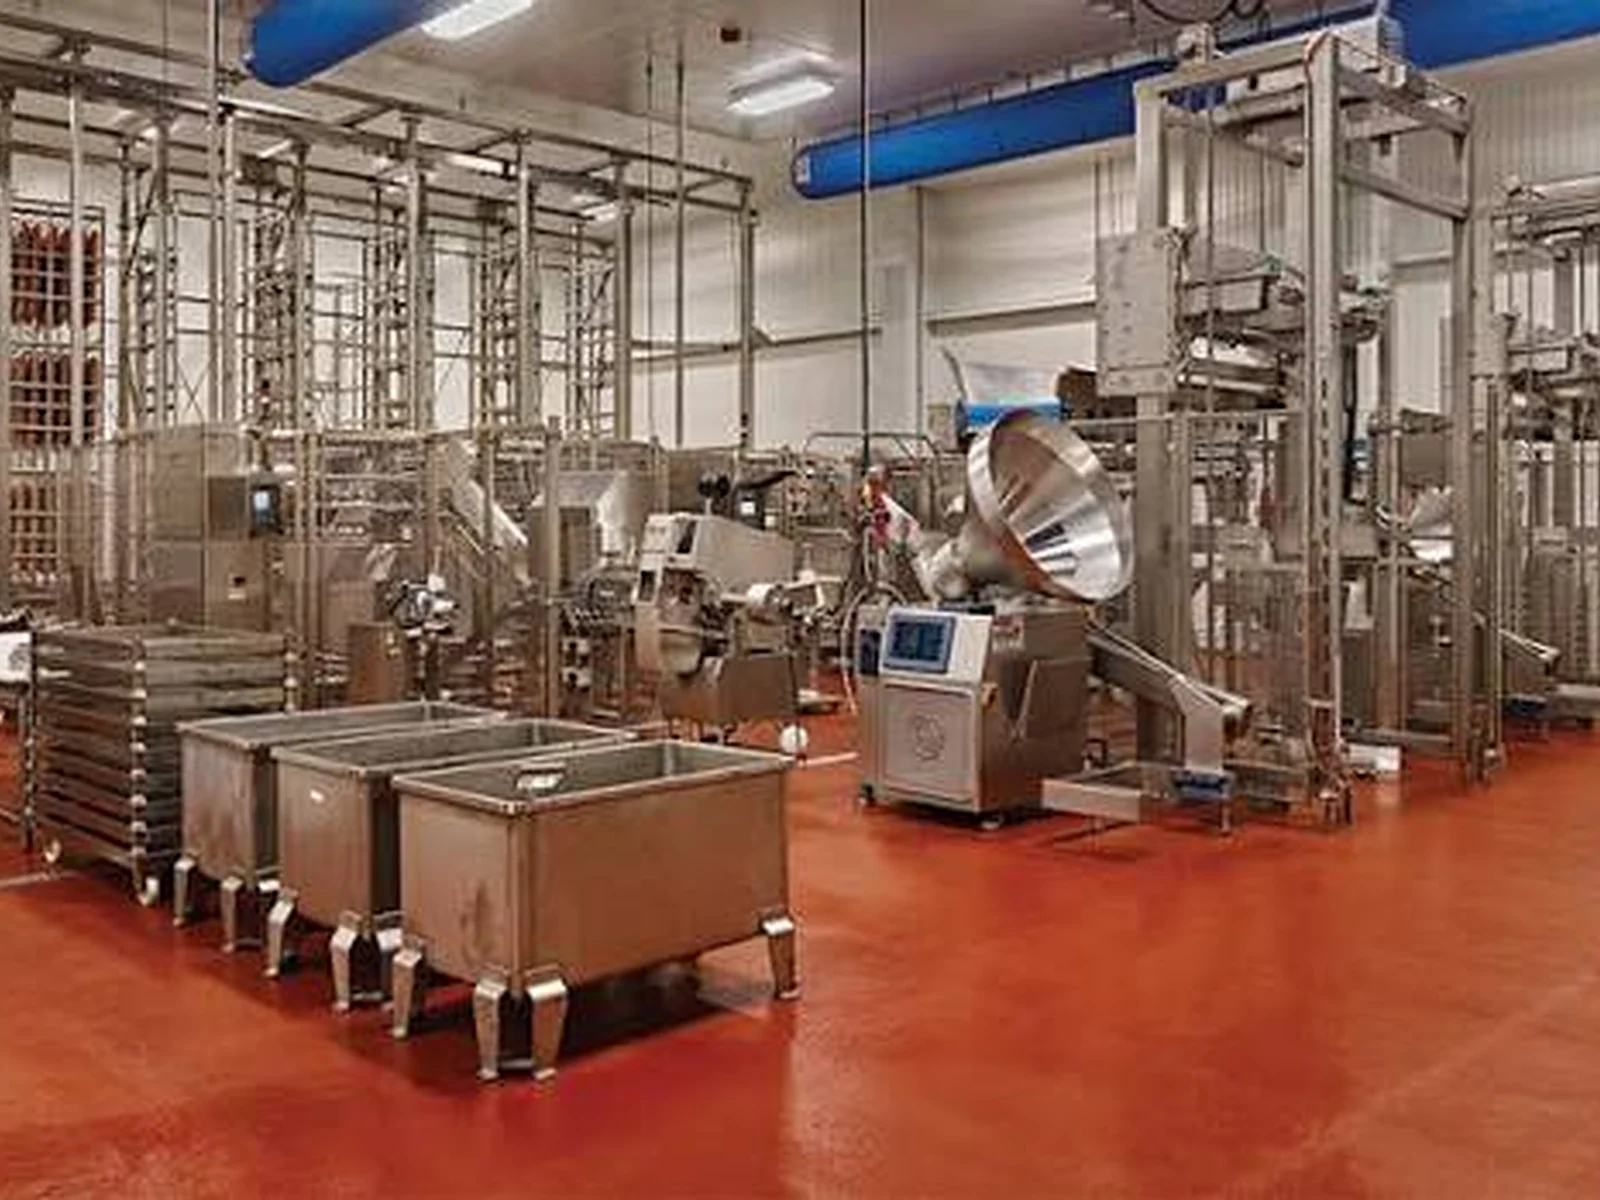
Equipment, utilities and ventilation delivered around project-specific operating conditions.
Commercial Environments
Commercial buildings bring structure, power, HVAC, firefighting and finishing work into the same spaces. Coordinating those systems before closure helps protect programme and finish quality.
Openings, supports and physical interfaces are considered before later technical services depend on them.
Distribution, containment, lighting and equipment power are coordinated with offices, common areas and technical spaces.
Plant rooms, ceilings, ductwork, piping and service access are planned around the other systems sharing the building.
Firefighting routes, supports and inspection access are coordinated with the structure and technical services around them.
Tiling, painting and MEP coordination support the move from active construction into finished commercial areas.
Technical completion, finishing activities and outstanding items are sequenced so areas can move toward inspection and handover without avoidable rework.
Industrial Environments
Industrial environments can be shaped by large equipment, utilities, operating restrictions and demanding installation sequences. Planning needs to reflect the actual facility.
Movement routes, supporting conditions and installation space are considered before equipment reaches its final position.
Equipment, piping, supports and connections are planned around available technical space and project readiness.
Power distribution and equipment connections are coordinated with the mechanical and structural conditions of the facility.
Ventilation and HVAC requirements are planned around facility layout, equipment, operating conditions and service access.
Access, sequence and task controls are matched to the actual operating and construction conditions of the site.
Inspection points, outstanding work and close-out activities are considered as execution progresses so technical areas remain accessible through completion.
Healthcare Environments
Healthcare and life-science environments can combine dense technical services with tighter access and working requirements. The project documentation and operating conditions define the delivery approach.
Building Services Coordination
Electrical, HVAC, firefighting and other services may share limited ceiling and plant areas.
Access & Working Areas
The way construction areas are reached and separated from surrounding activity can affect sequence and work methods.
Completion Sequence
Finishes should progress after the required service installation and inspections are sufficiently advanced.
Project-Specific Requirements
We plan from the project’s drawings, specifications, access conditions and operating requirements so the delivery approach reflects the actual healthcare or life-science environment.
Public-Facing Environments
Retail, hospitality and leisure spaces depend on technical services being resolved before customer-facing finishes are completed.
Electrical, HVAC and firefighting routes are coordinated before ceilings and finished surfaces restrict the available space.
Service points, penetrations and access requirements are aligned with the finished environment.
Tiling and painting are planned around readiness, workmanship, inspection and protection.
Technical work, finishes, inspections and outstanding items are sequenced toward controlled handover.
More Environments
Education, residential, technical infrastructure and process facilities each create their own mix of access, service and completion requirements.
Education & Institutional
Teaching areas, offices, common spaces and technical rooms can require different combinations of civil and building-services work.
Residential & Mixed-Use
Repeated units need consistent delivery while common areas and central systems often require more complex coordination.
Energy, Utilities & Technical Infrastructure
Equipment, electrical infrastructure, mechanical systems and supporting civil works are planned around access and the technical interfaces between them.
Food, Beverage & Process Facilities
Equipment, utilities, ventilation and electrical systems need to fit the operating conditions and technical requirements of the project.
Our Services
A project may require one Wattle Contracting discipline or several. Each discipline has clear ownership, while the interfaces between civil, building-services and completion works are coordinated across the wider project.
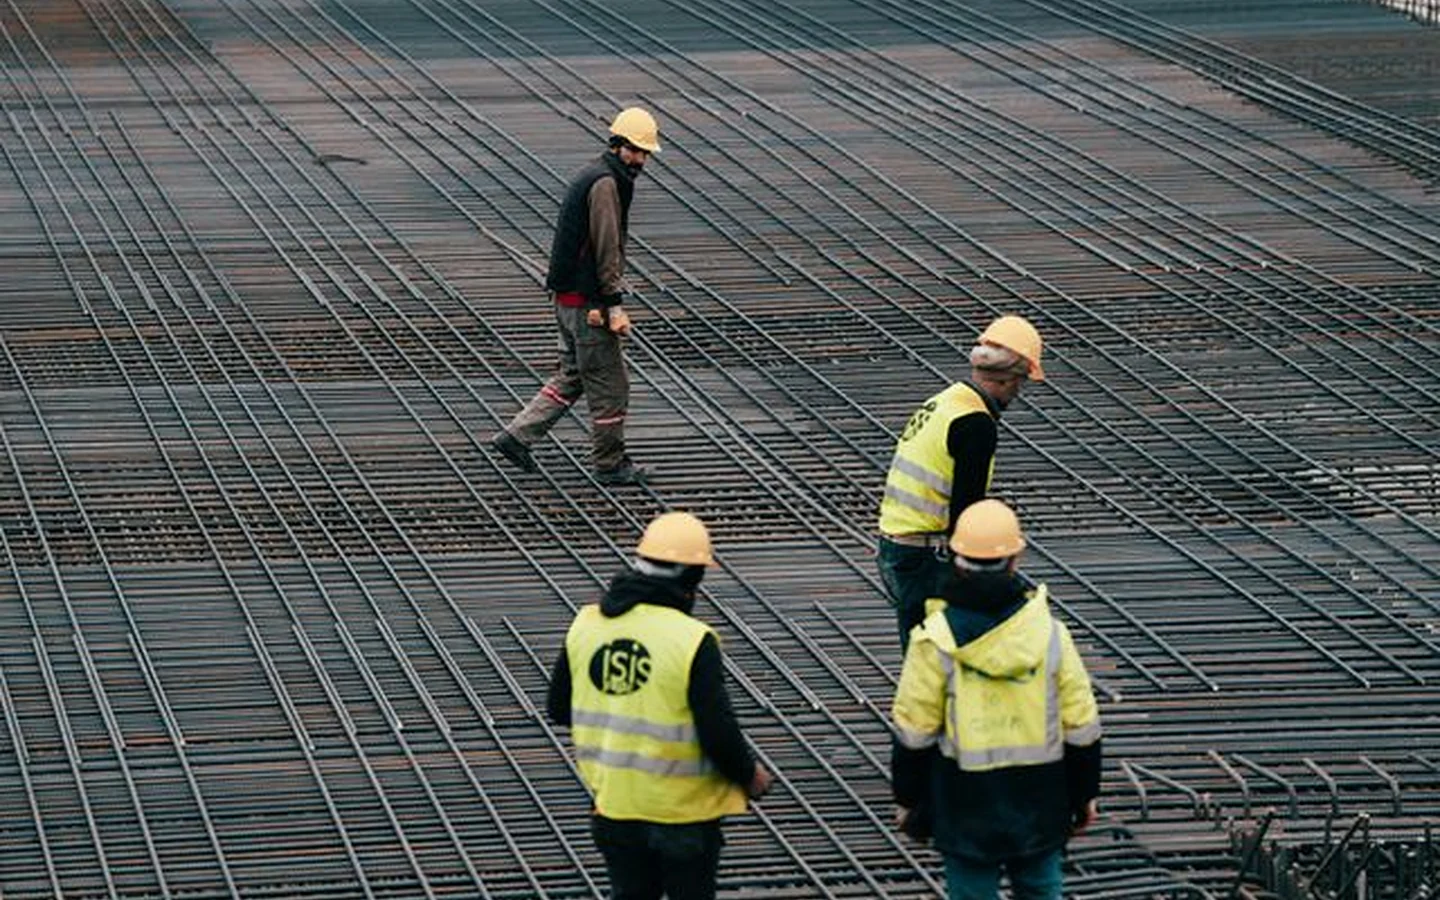
Construction, openings, penetrations, supports and civil interfaces that establish the physical conditions for the project.
Explore Civil & Structural
Equipment installation, piping, supports and mechanical connections planned around access and sequence.
Explore Mechanical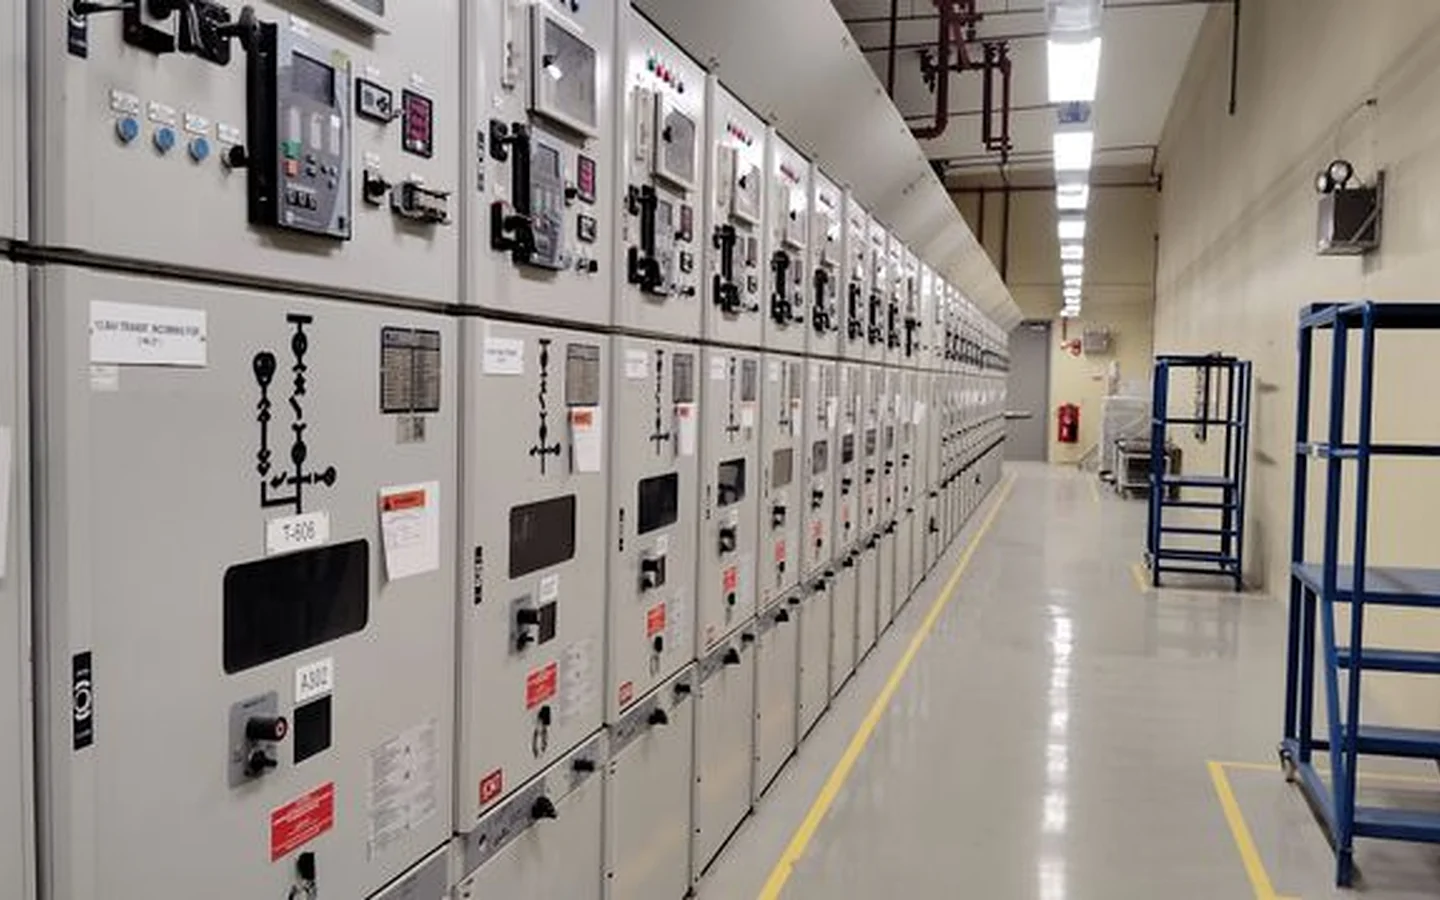
Distribution, containment, cabling, lighting, earthing and equipment power connections.
Explore Electrical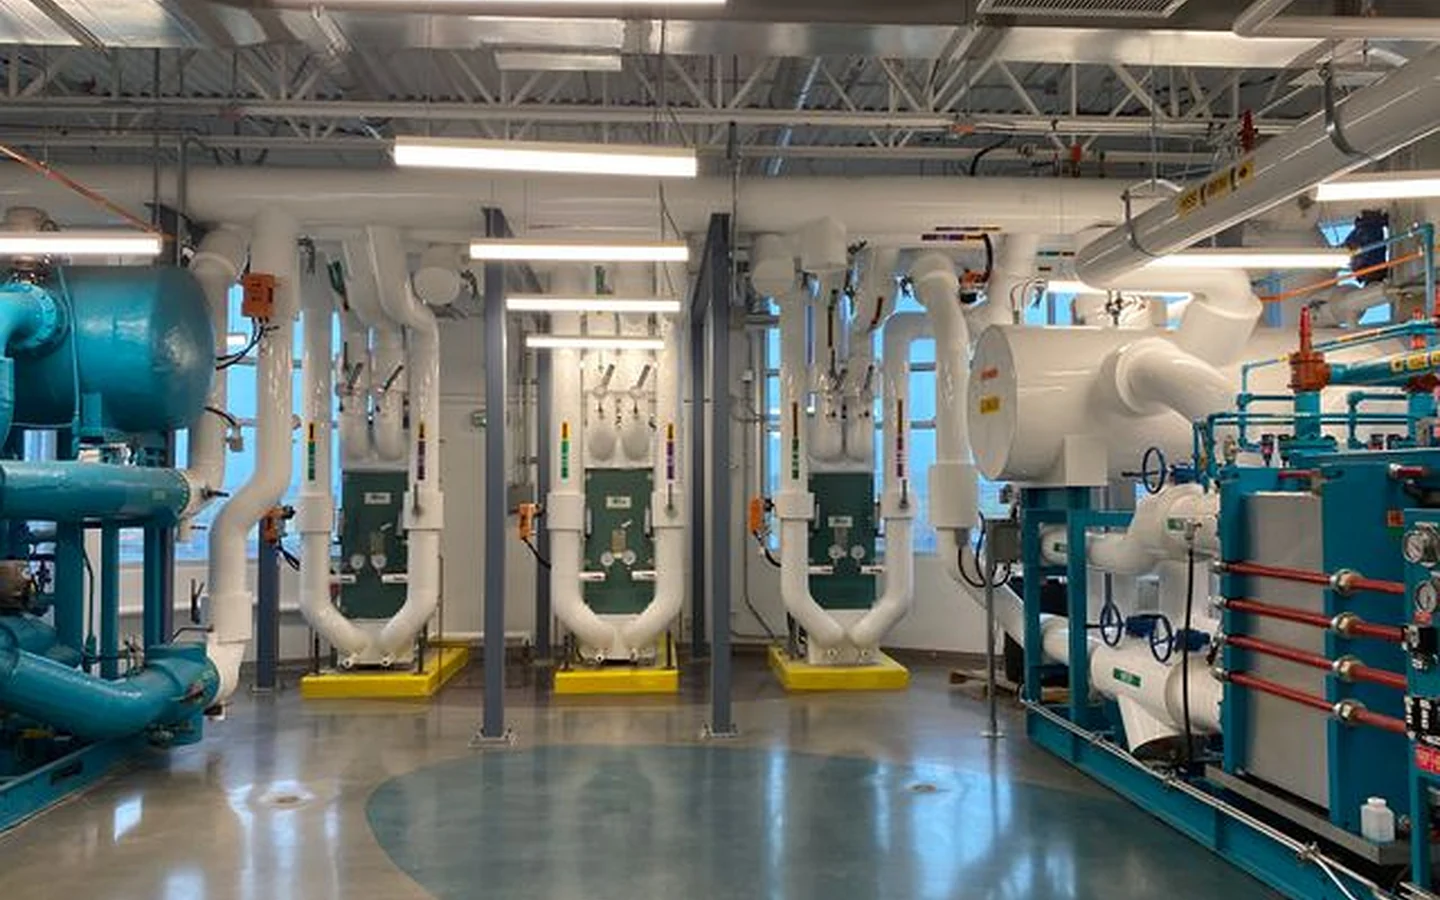
HVAC equipment, ductwork, piping and ventilation coordinated through plant and ceiling spaces.
Explore HVAC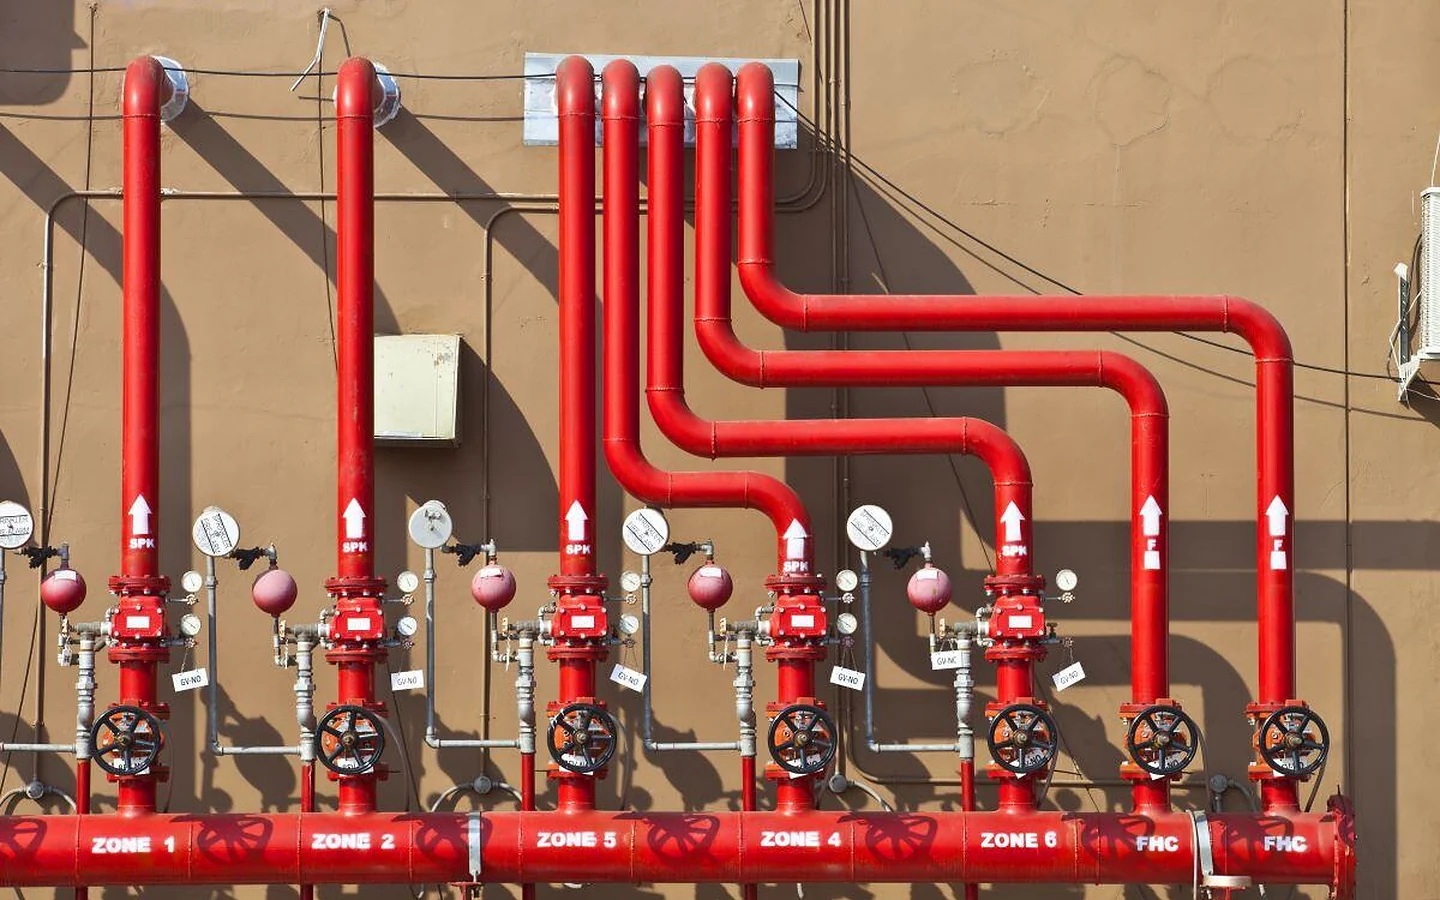
Firefighting installation, routing, inspection, testing and documentation coordinated through the project’s required review and completion stages.
Explore Firefighting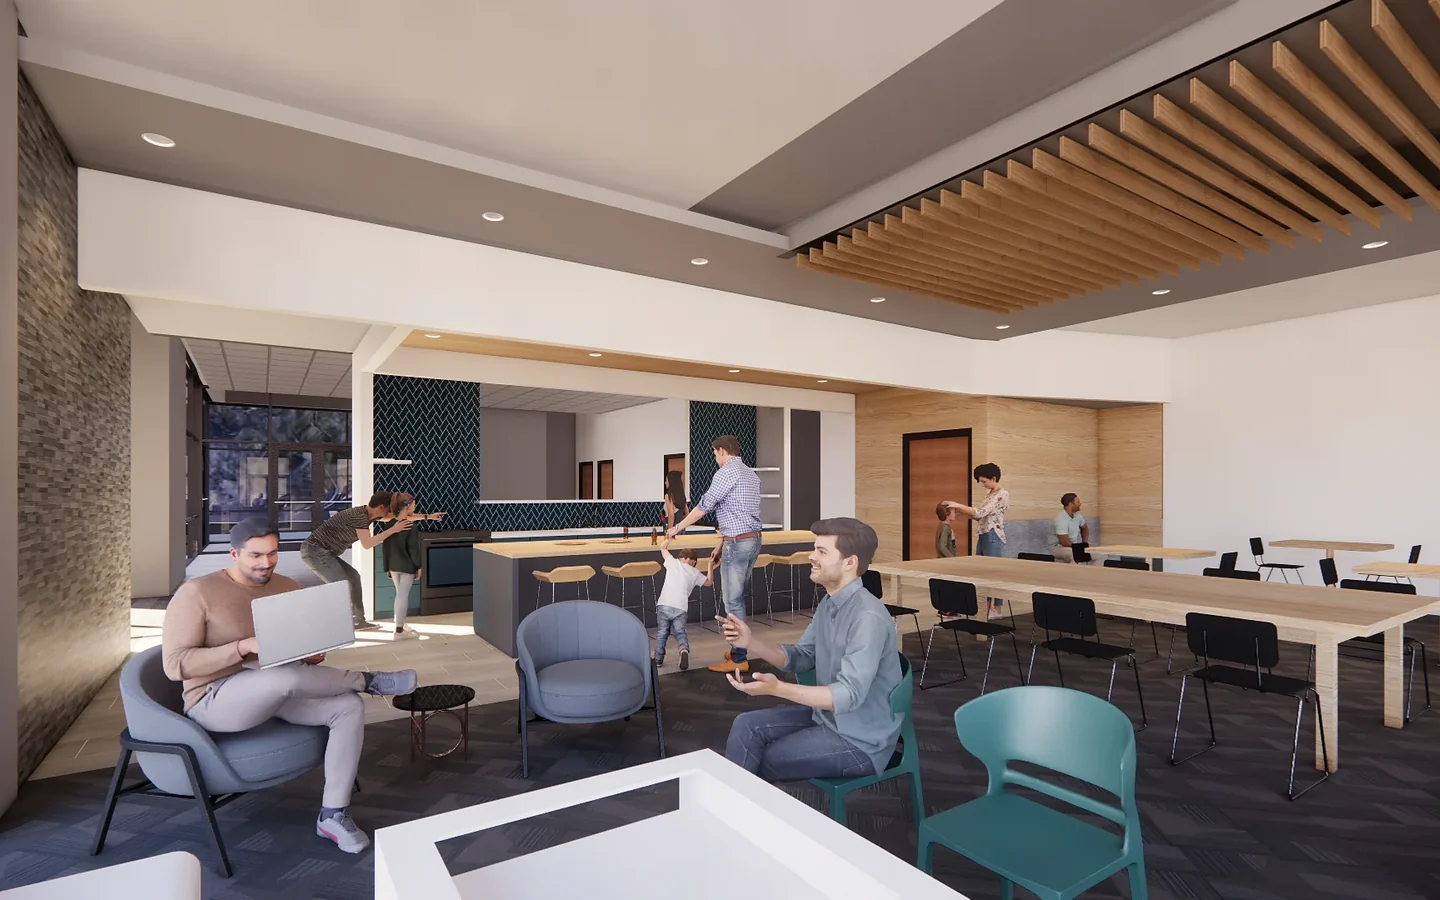
Tiling, painting and MEP coordination focused on controlled area completion.
Explore Fit-Out & CompletionProject Considerations
Project environment changes how people, equipment and materials reach the work, how technical space is used and when connected activities can progress.
Access
Restricted, occupied or remote areas may require different access and working arrangements from open construction sites.
Logistics
Delivery routes, storage and movement through the site can affect sequence, especially for larger equipment or limited working areas.
Operating Conditions
Where operations continue, access, timing and work methods need to reflect the conditions established for the project.
Technical Space
Plant rooms, risers and ceilings need coordinated routes and access before available space is consumed.
Sequence
Connected civil, MEP, firefighting and completion activities are easier to manage when dependencies are identified before work begins.
Safety & Project Requirements
The activity, site conditions and project requirements determine the controls needed for responsible execution.
How We Work
We adapt the plan to the project environment while keeping the delivery logic clear.
We review the required work, project location, facility type, current stage and the conditions that will shape access, sequence and execution.
We prepare resources, access, logistics, sequence, safety controls and technical coordination around those conditions.
The agreed work progresses with attention to workmanship, communication and the operating environment around it.
Inspections, testing, outstanding items and close-out records are progressed so the completed work is ready for the next project or handover stage.
Discuss Your Project
Share the project location, current stage, facility type and the drawings or requirement information you already have. We can help identify the Wattle Contracting services most relevant to your project.