


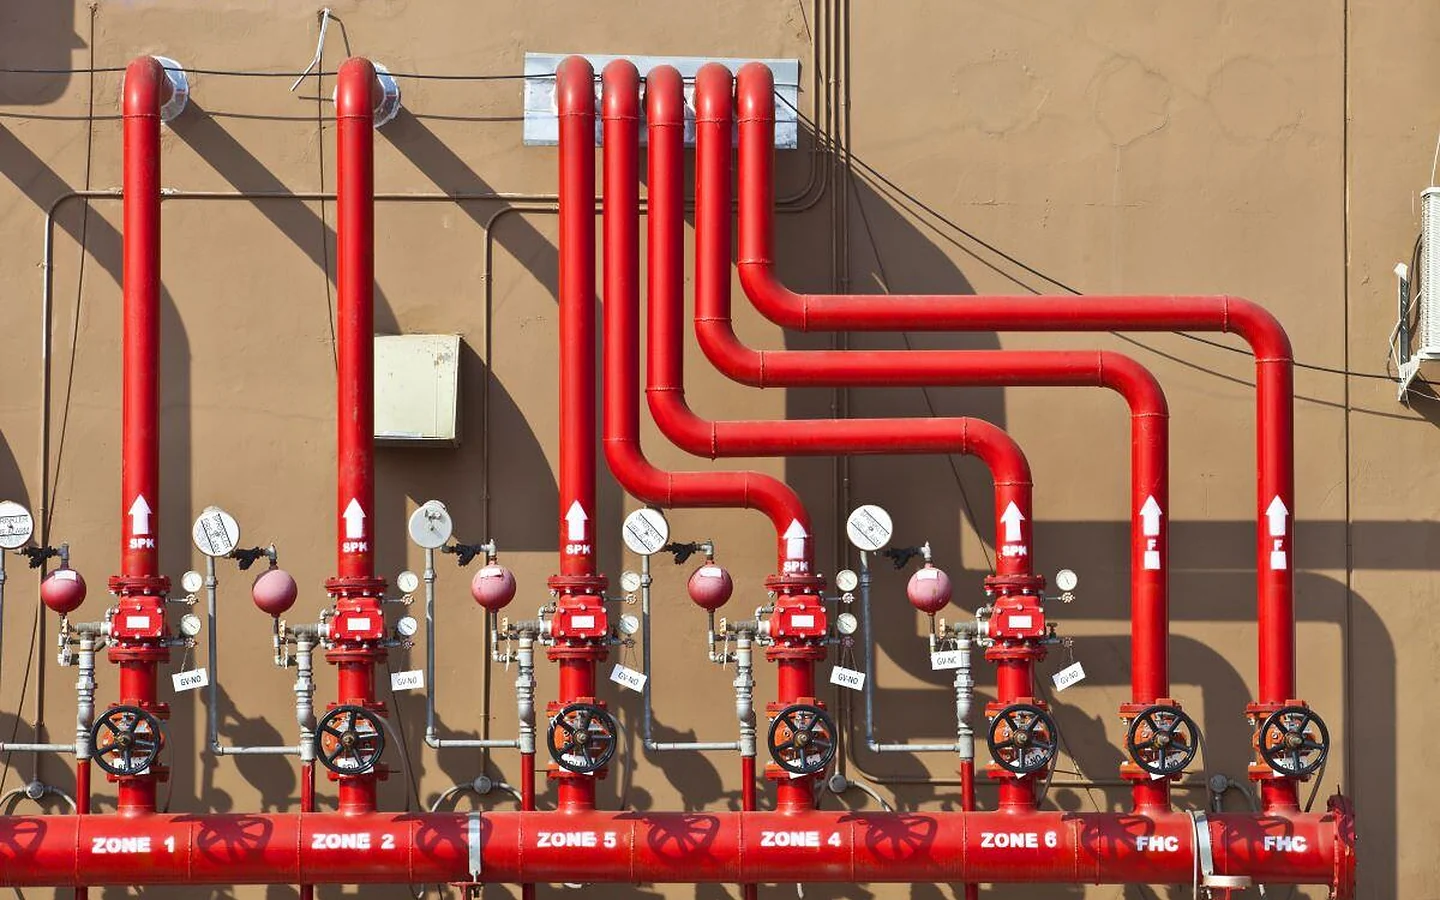
System Installation
Firefighting System Installation
Installation is carried out against the approved project information, with routes, locations and supporting conditions understood before work progresses.

Service Overview
Fire and life-safety work needs disciplined installation, inspection, testing and documentation through every stage of the package.
Wattle Contracting undertakes firefighting installation, routing, supports, coordination, inspection, testing and close-out activities for projects across Saudi Arabia.
We work from the approved project information, coordinate the physical interfaces with surrounding services and plan required inspections or tests while the work remains accessible.
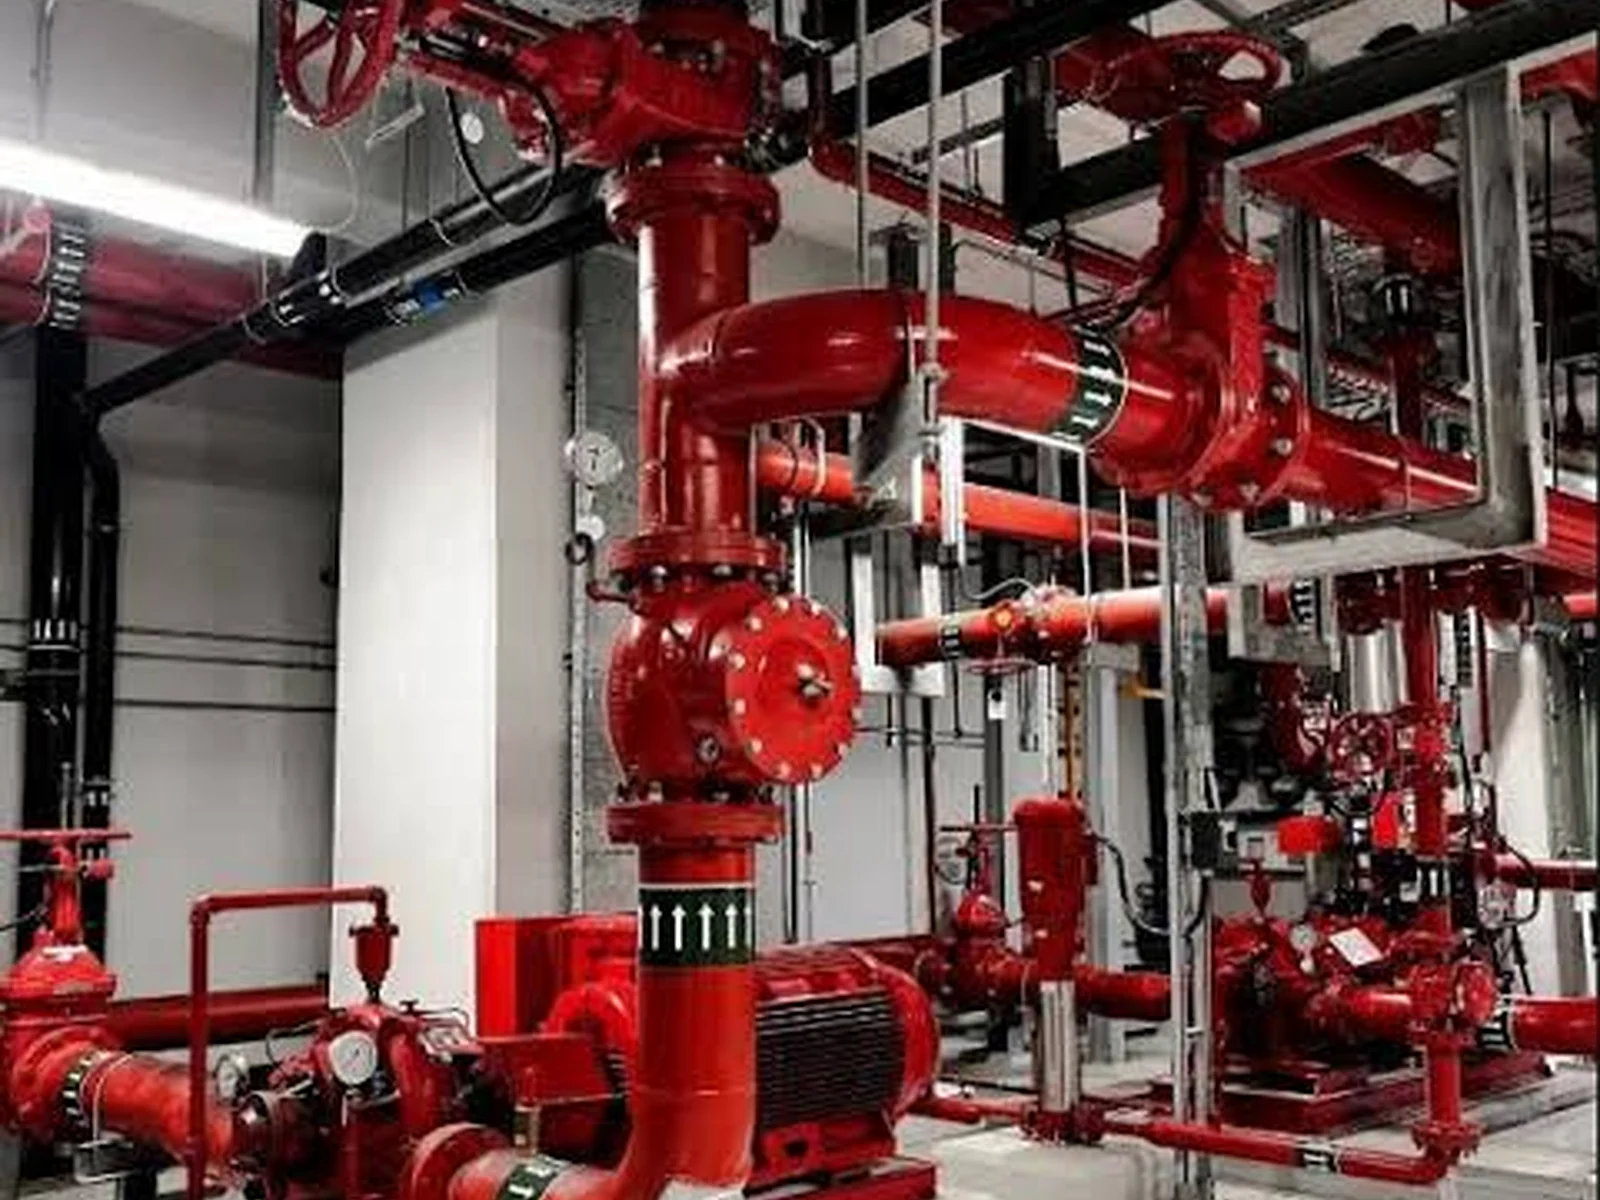 Installation · Coordination · Testing · Close-out
Our Capabilities
Our approach keeps installation, inspection, testing and project records connected so the work can progress through each required stage in a controlled way.
System Installation
Installation is carried out against the approved project information, with routes, locations and supporting conditions understood before work progresses.
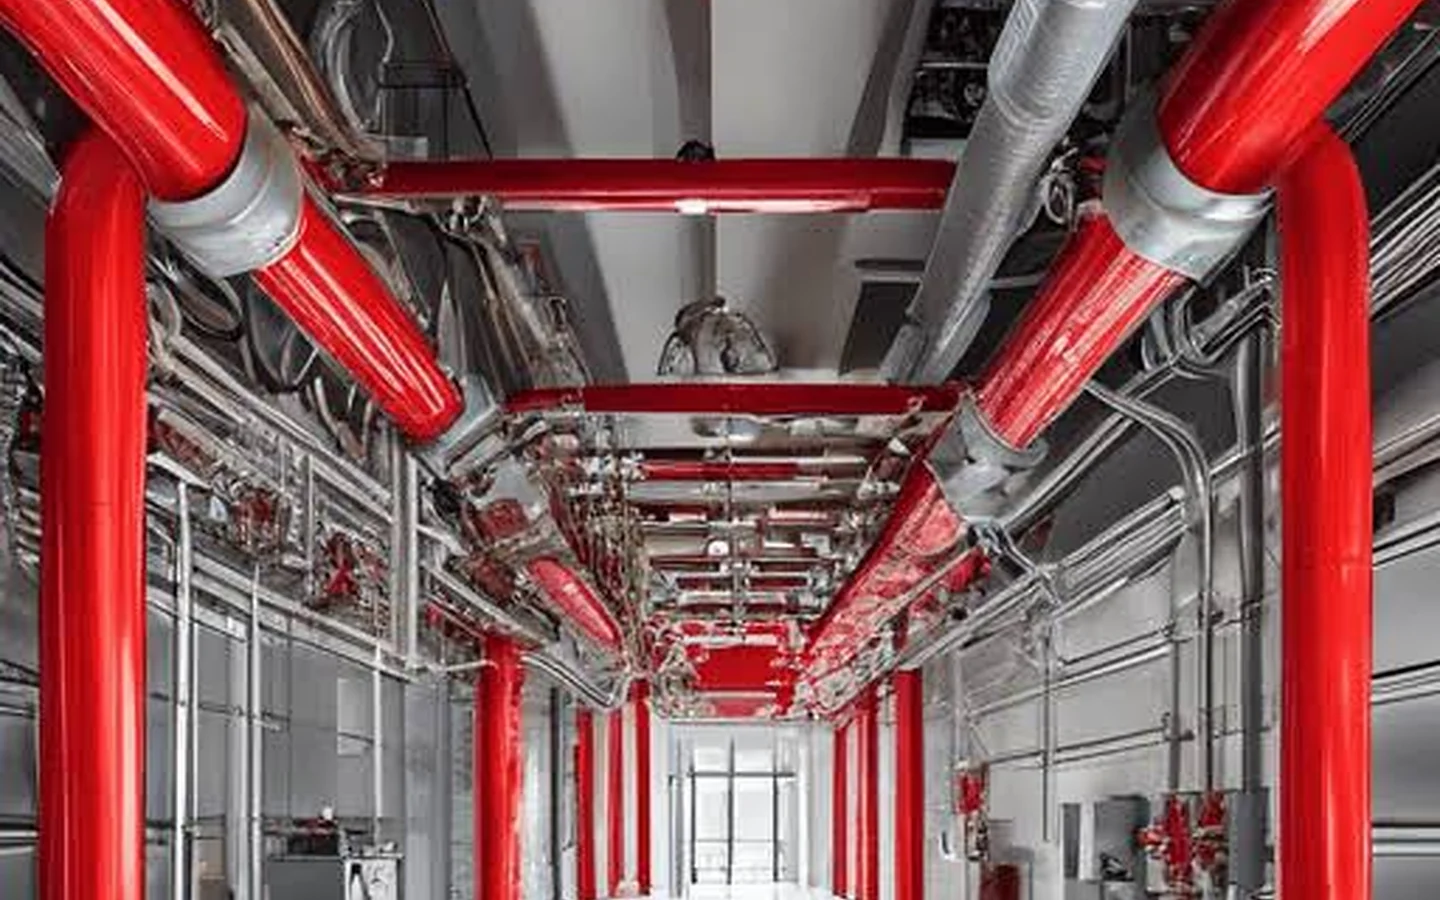
Routing
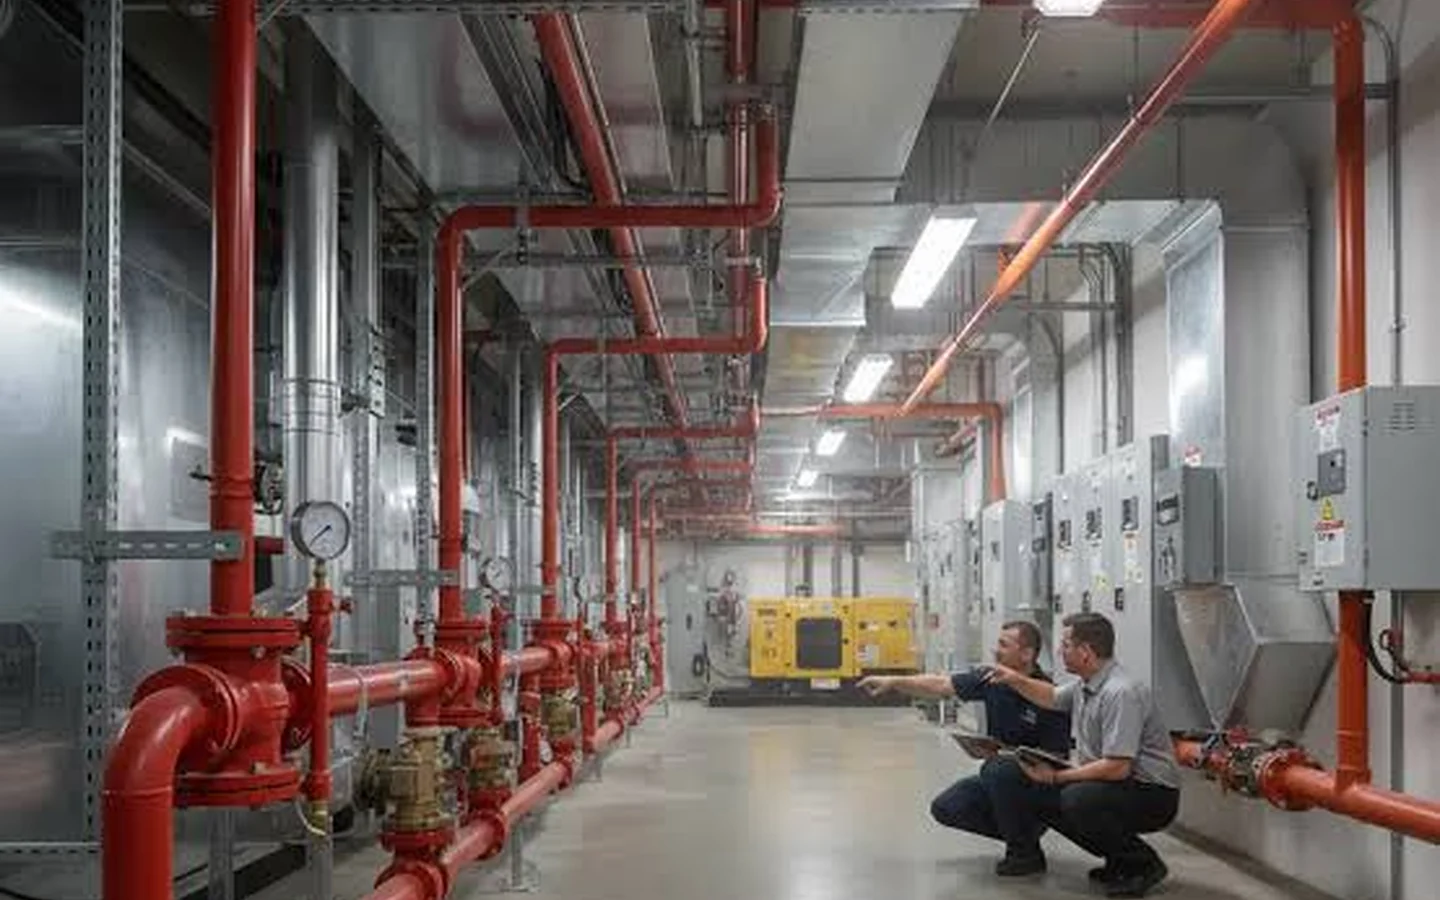
Firefighting routes are coordinated through ceilings and technical areas shared with HVAC, electrical and mechanical services.
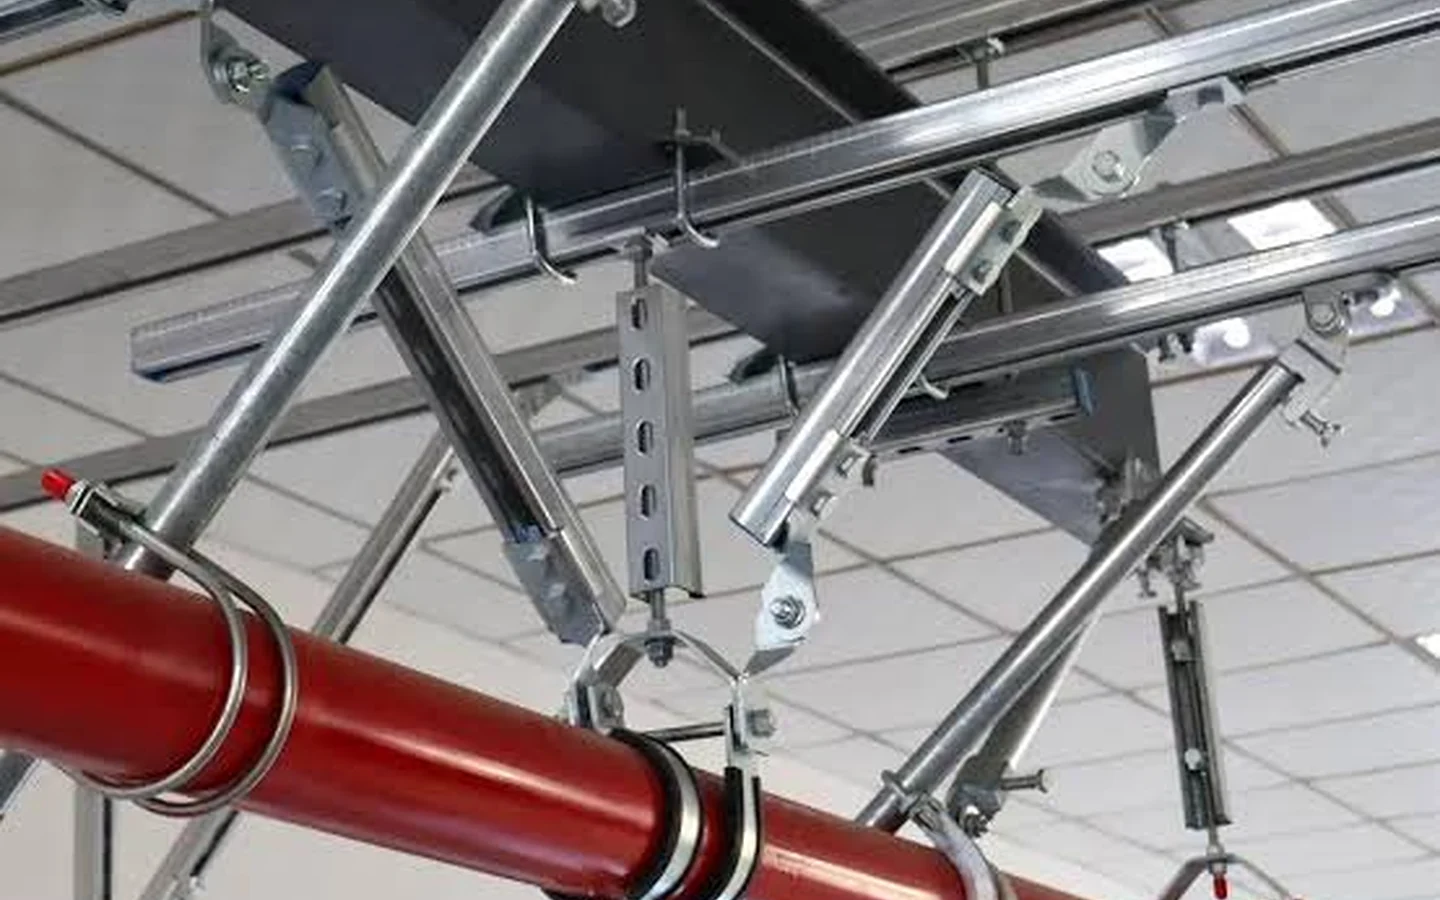
Supports & Interfaces
Supports, fixing conditions and openings are coordinated with the surrounding construction where they affect the firefighting installation.
Service Coordination
Routes, access and sequence are reviewed where firefighting work shares space with other technical systems.

Inspection & Testing
Assigned inspections, tests and witnessed activities are planned at the appropriate stage instead of being left until the installation is complete.

Close-Out
Required records, outstanding items and package documentation progress alongside the physical work.
Scope in Practice
A firefighting package is easier to manage when the approved information, installation, inspection and close-out requirements are connected from the start.
Understand the project requirements.
We review drawings, specifications, material requirements, inspection stages, testing needs and the project information that governs the work.
Confirm access and work-area readiness.
Routes, supports, openings and dependencies on other project activities are checked before installation begins.
Carry out the planned firefighting installation.
Installation progresses against approved information and the project sequence, with coordination maintained around the services and construction stages it affects.
Complete the required inspections and tests.
Required inspections, tests and witnessing support are coordinated through the project process at the stages when the work remains ready for review.
Close outstanding work and records.
Outstanding items, test records and required documentation are addressed as the work moves toward close-out.
Project Requirements
Firefighting & Life Safety work starts from approved project information, the Saudi requirements that apply to the work and a clear understanding of the required inspection and approval stages.
Approved Project Information
Drawings, specifications, material requirements and updates relevant to the package guide installation and inspection.
Applicable Saudi Requirements
Design, installation, testing and documentation can involve different project parties. We identify the interfaces early so Wattle’s work can progress without leaving critical approval or handover activities unclear.
Defined Responsibilities
Design, submissions, material approvals, installation, testing, witnessing and authority-related activities may sit with different parties.
Changes & Clarifications
Where information changes or site conditions differ, the affected requirement is clarified through the project process before dependent work progresses.
Working Across Disciplines
Firefighting routes and supports share space with structural, electrical, HVAC, mechanical and finishing work. Early coordination helps protect access and inspection requirements.
Openings, penetrations, fixing conditions and supports are coordinated before completed construction restricts firefighting installation.
Power needs and specialist fire-alarm or Low Current interfaces are identified while conventional electrical and specialist responsibilities remain clear.
Firefighting routes are reviewed with ductwork and HVAC piping where several systems share ceiling and plant spaces.
Mechanical and firefighting piping are coordinated where routes, supports or working areas could compete with one another.
Required installation and inspections are progressed before ceilings and finishes make service access or corrective work more disruptive.
Required checks, testing and documentation are prepared in sequence so Wattle’s work is ready for the next project or authority review stage.
Project Environments
Access, programme, service density, operating restrictions, inspection requirements and project completion conditions can all influence how a firefighting package needs to be planned.
Explore Industries We Serve
Firefighting services coordinated with ceilings, HVAC, electrical routes and occupied-space layouts.
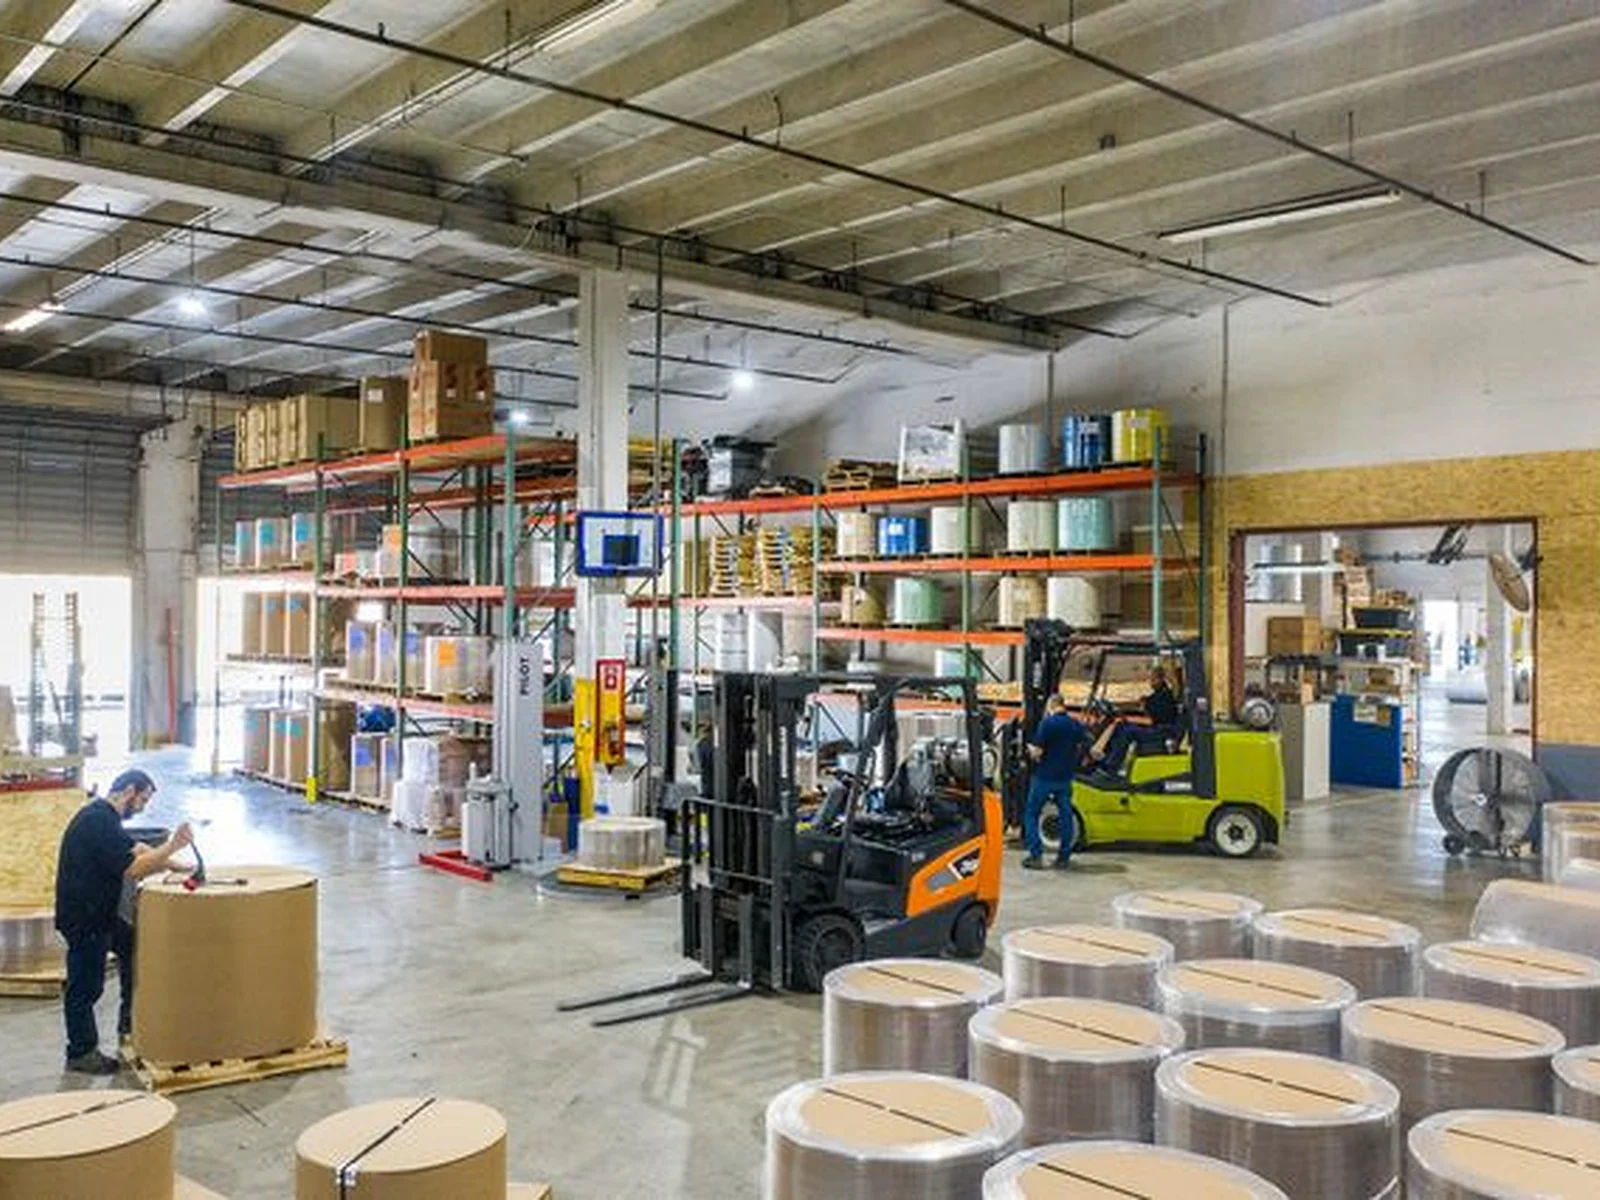
Firefighting work shaped by large areas, equipment, access and operating conditions.
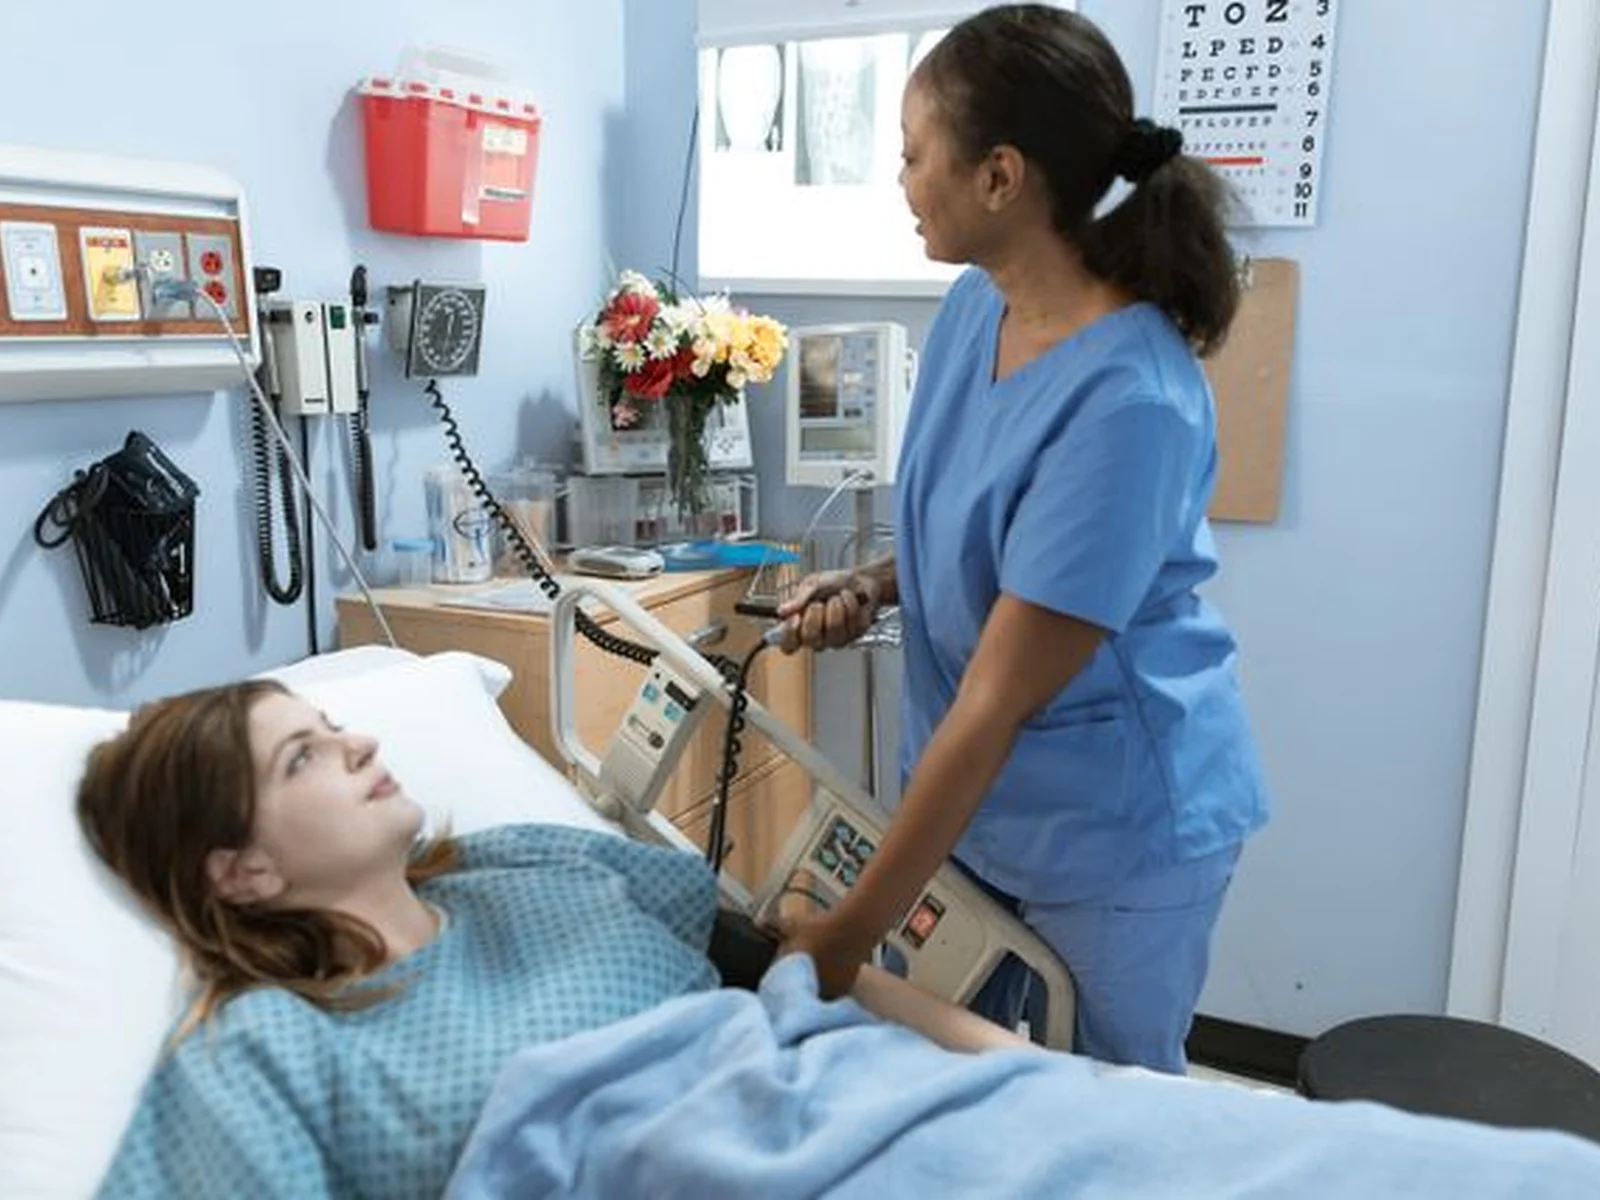
Dense services and controlled areas where inspection, access and sequencing require close coordination.

Firefighting services coordinated with finishes, HVAC and programme requirements in public-facing spaces.
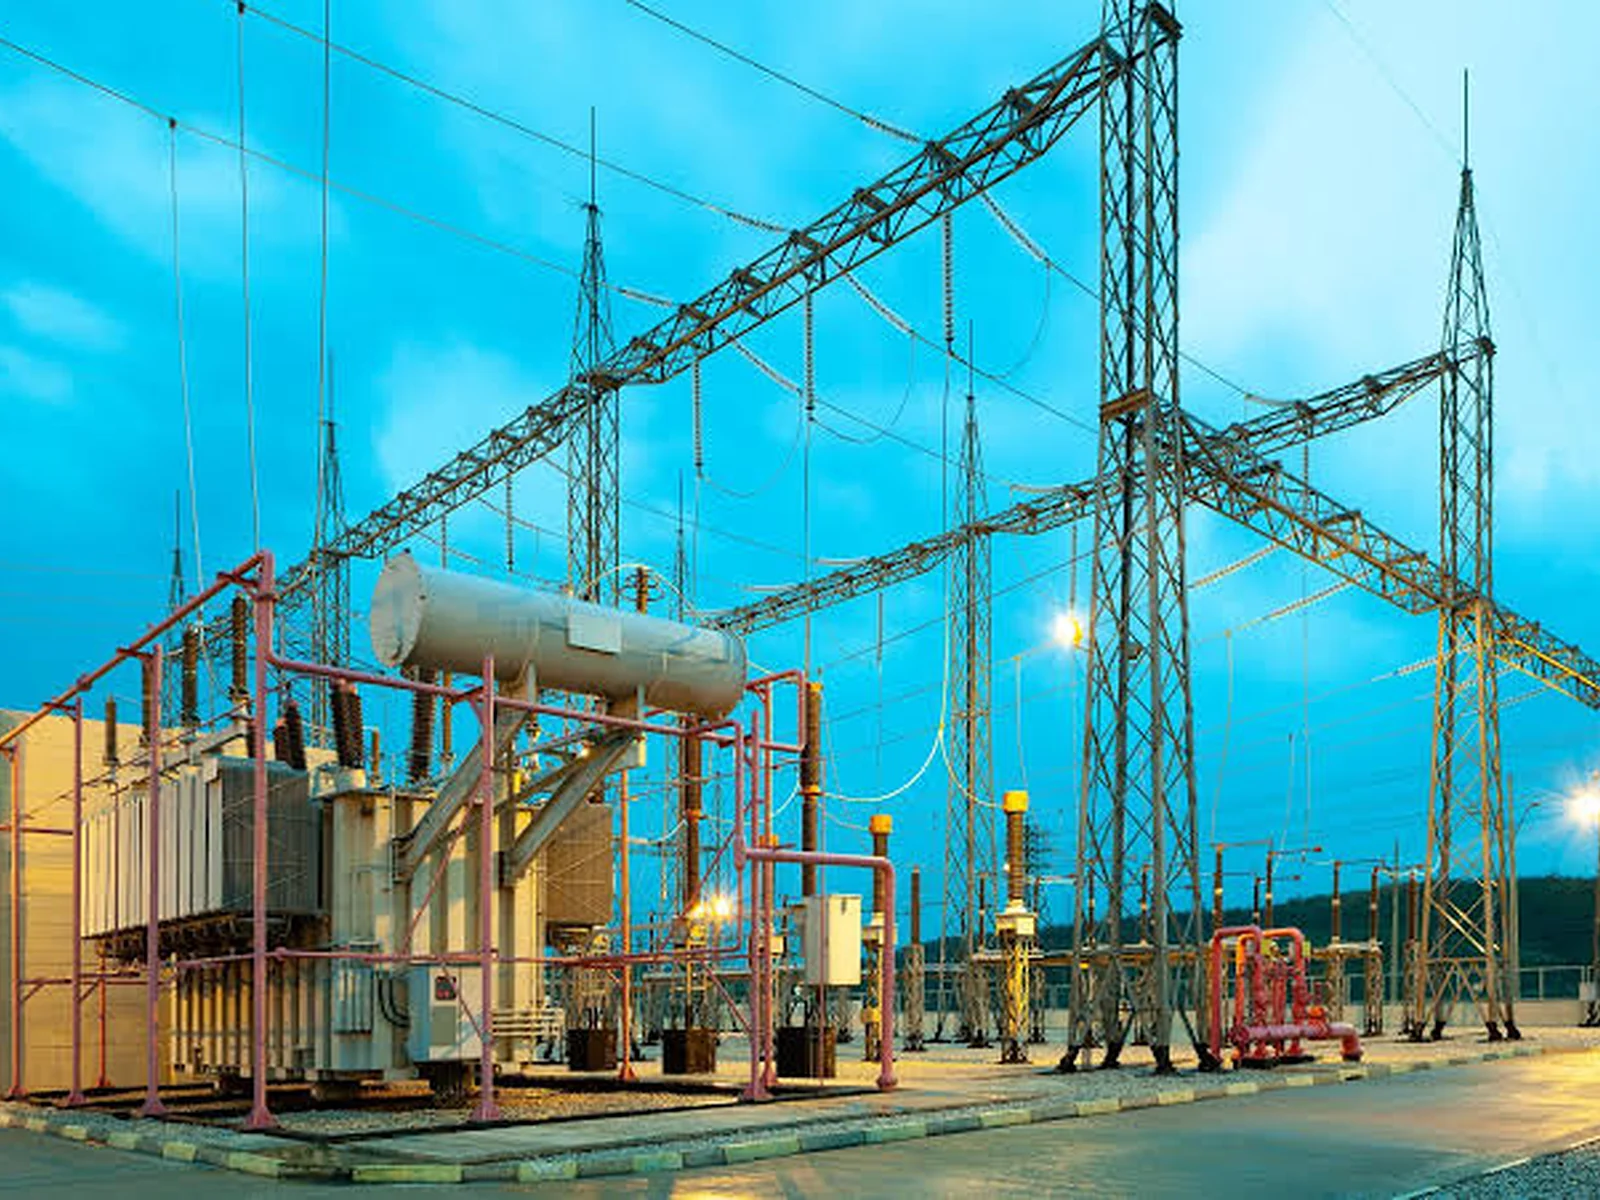
Technical environments with project-specific fire and life-safety requirements.

Firefighting work planned around building layout, programme, access and other services.

Firefighting requirements across buildings, common areas and shared technical spaces.
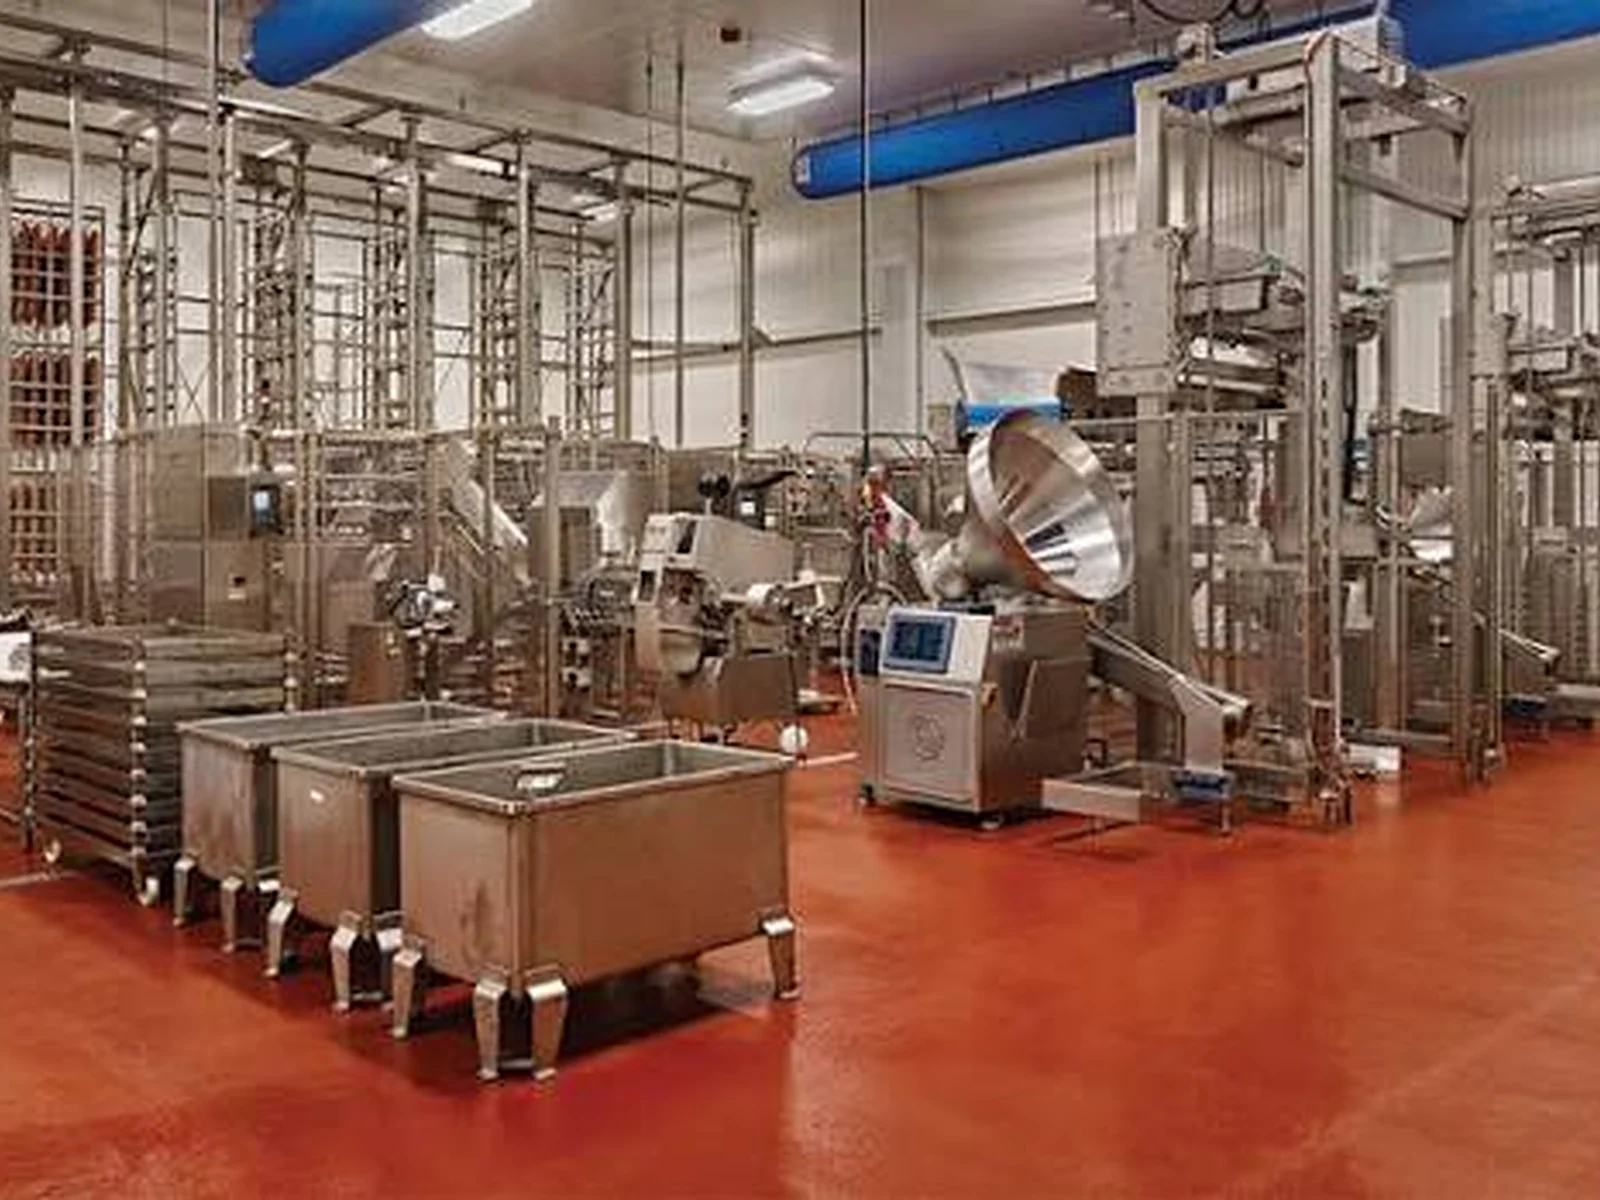
Firefighting installation and testing shaped by operating, access and technical conditions.
Why Wattle
Firefighting delivery depends on approved information, coordinated routes, timely inspection and a clear path through testing and documentation. We manage those stages together so the work is ready for each required review.
Begin with the information that governs the work.
Approved drawings, specifications and inspection requirements establish the basis for installation.
Keep routes and interfaces visible.
Supports, ceiling space and service routes are coordinated before surrounding work makes change more difficult.
Plan required checks as part of delivery.
Assigned inspection, testing and witnessing activities are considered in the work sequence, not only at the end.
Keep records connected with the work.
Required records progress alongside installation and testing to support controlled close-out.
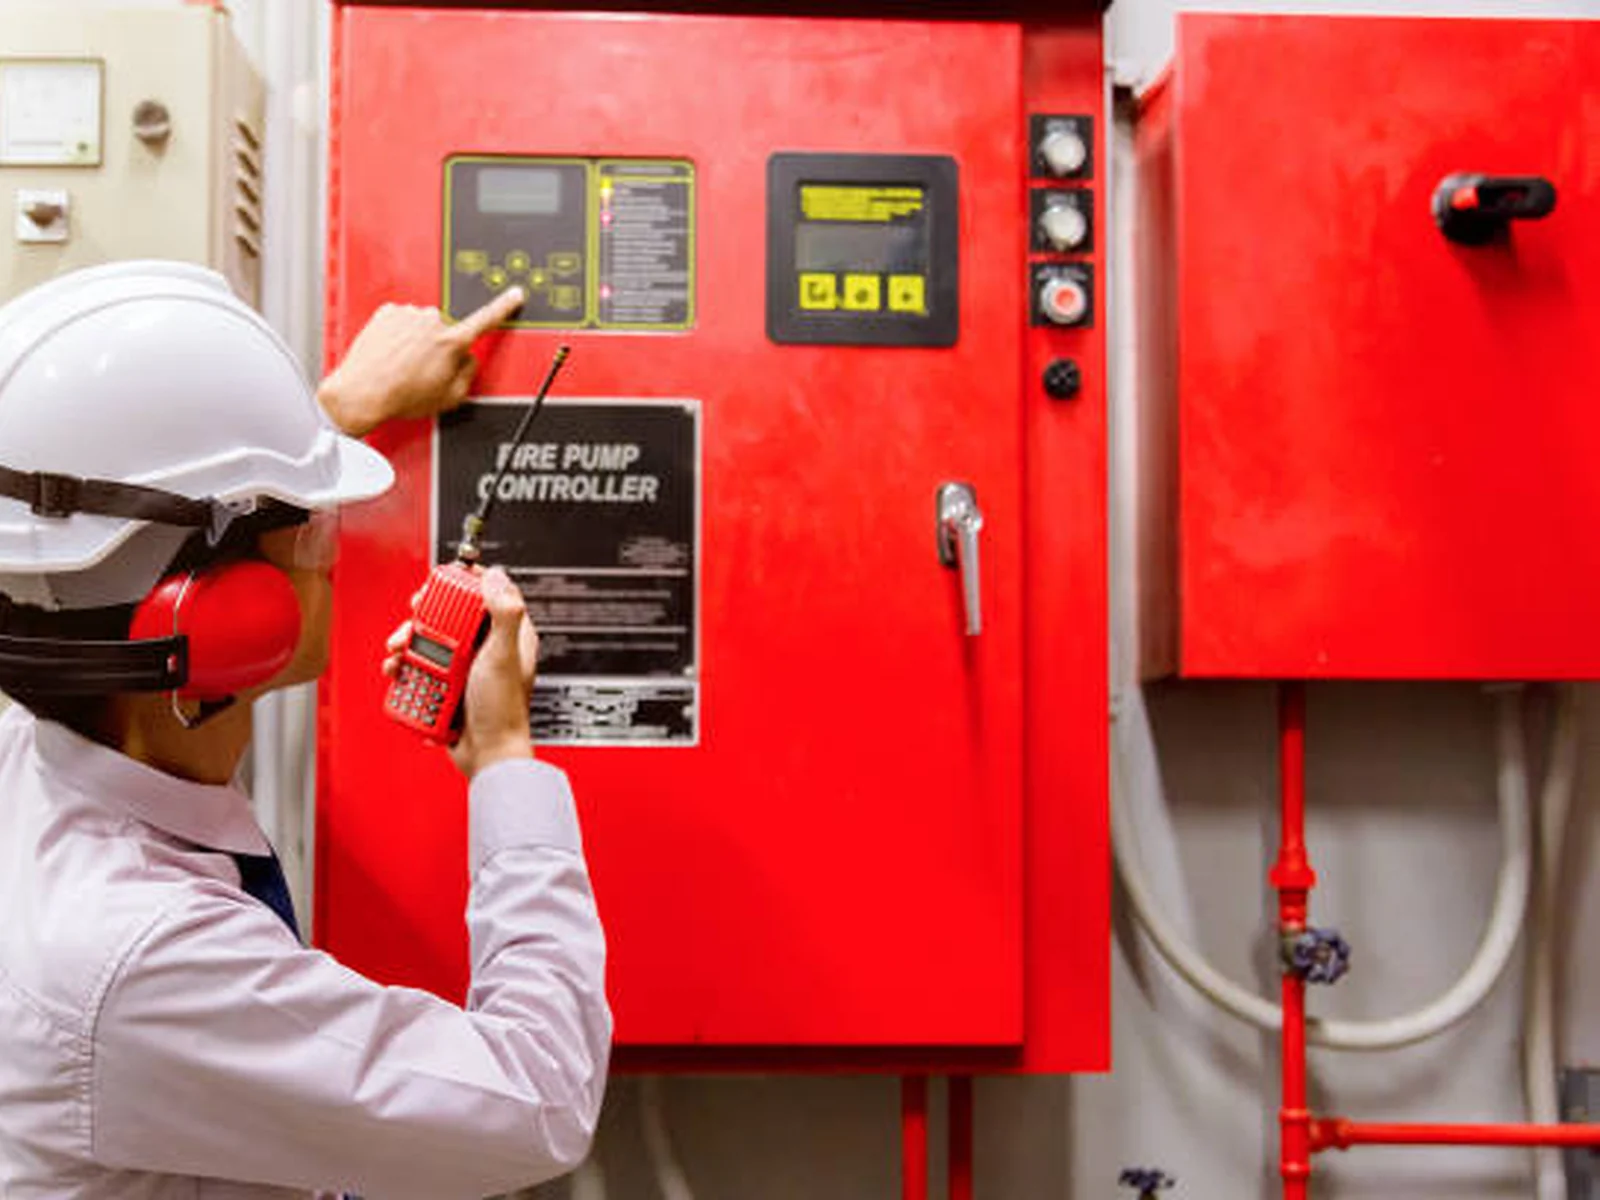 Quality · Safety · Testing · Documentation
Quality & Safety
Firefighting quality and safety are managed through approved project information, safe execution, progressive inspection and testing planned around the project’s required review stages.
We work from approved drawings, client specifications and the Saudi requirements that apply to our work, with installation quality, inspection and testing managed throughout execution.
The actual safety controls, inspection requirements and testing activities depend on the project and the work being performed.
Task controls, supervision, PPE and access arrangements reflect the activity and stage of construction.
Routes, supports, fixing arrangements and installation details are checked against approved project information.
Inspection takes place while services remain accessible and corrective action is still practical.
Testing and witnessing support are planned against the project requirements, with Wattle’s activities prepared for the relevant inspection stage.
Inspection records, test information and close-out documents are progressed as the work develops.
Approval Responsibilities
Wattle Contracting supports the project approval pathway by completing the installation, testing, documentation and inspection support required from our work. We prepare each stage for the relevant review while the final approval decision remains with the responsible authority.
Wattle Contracting Responsibility
We carry out the installation, testing, documentation and inspection support specifically included in our contracted scope.
Authority Decision
Approval depends on the applicable requirements, the condition and documentation of the work, completion of the required review stages and the authority’s final decision.
Other Services
Firefighting work can connect with structural conditions, electrical requirements, shared service routes and final completion of project areas.
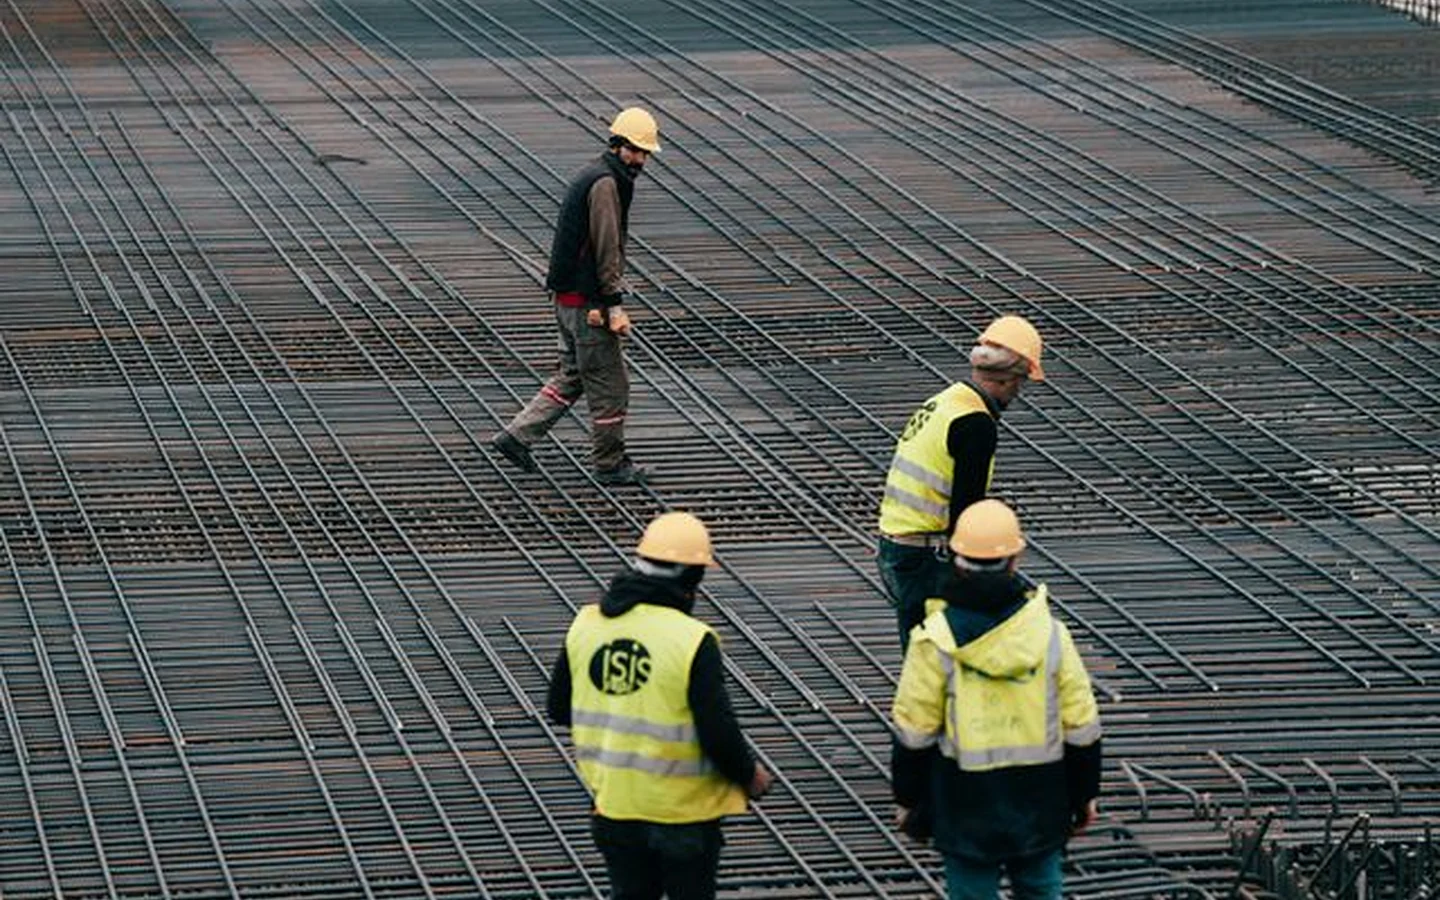
Civil interfaces supporting openings, penetrations, supports and access for firefighting services.
Explore Civil & Structural
Mechanical piping and equipment that may share technical space with firefighting work.
Explore Mechanical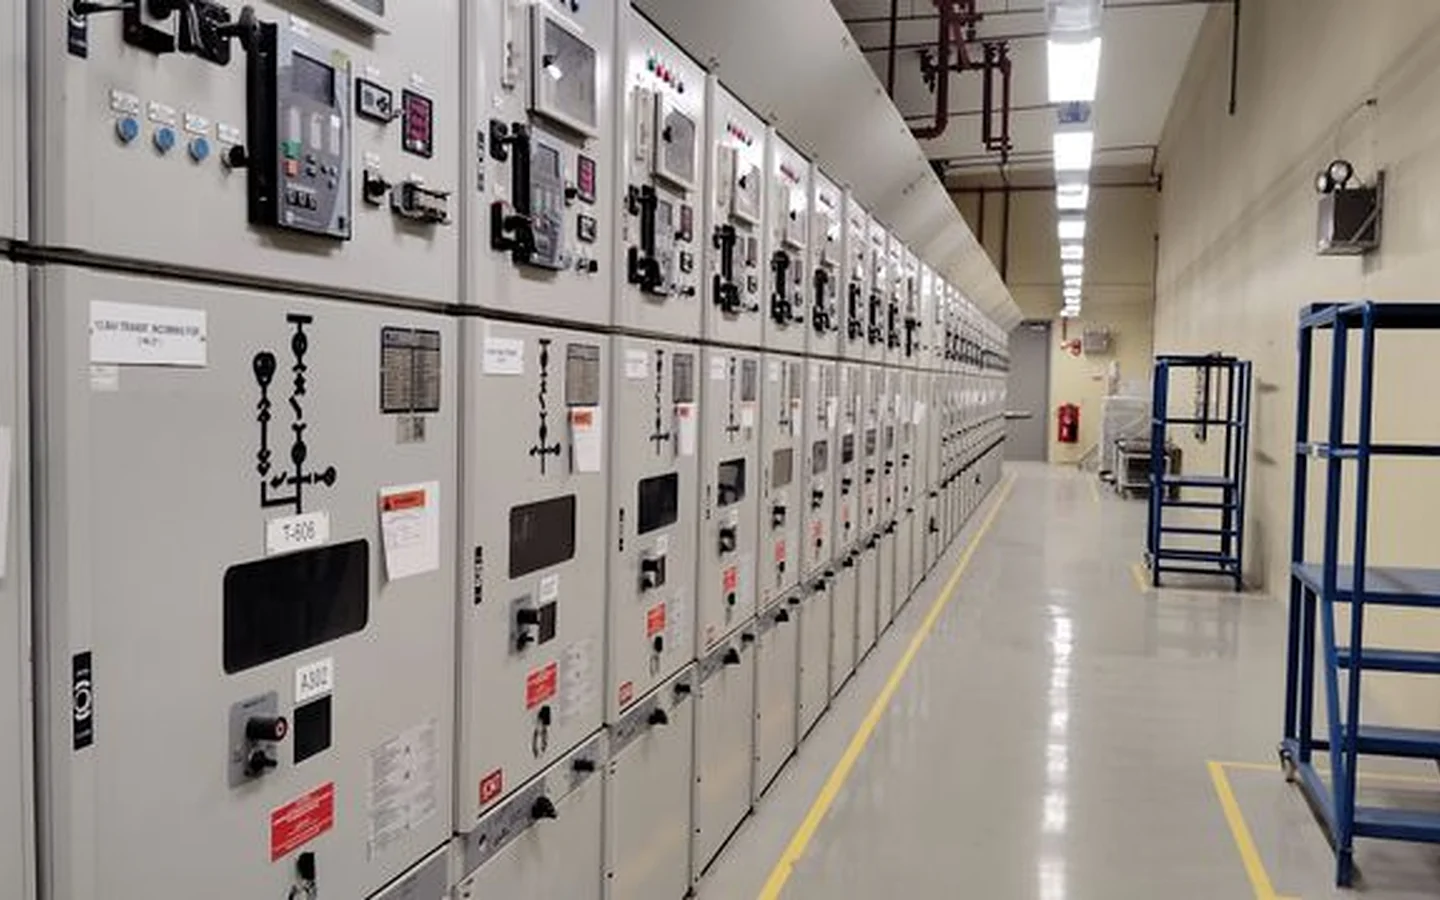
Electrical interfaces that may support equipment associated with the firefighting package.
Explore Electrical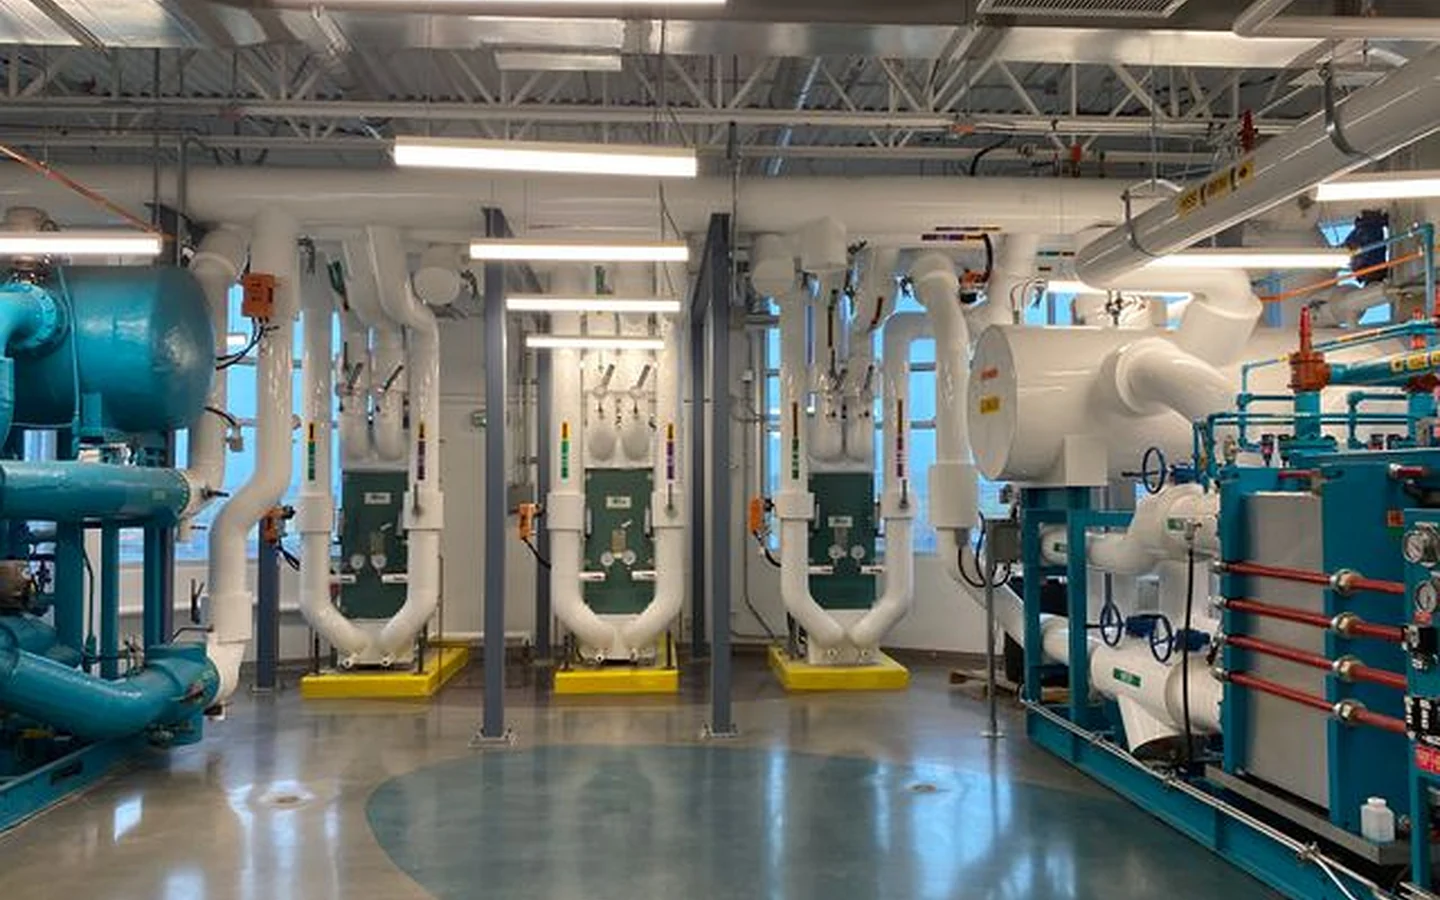
HVAC routes that frequently share ceiling and plant areas with firefighting services.
Explore HVAC
Tiling, painting and MEP coordination after required firefighting installation and inspections are sufficiently progressed.
Explore Fit-Out & CompletionFirefighting Service Enquiries
Find practical answers about our firefighting services, inspection and testing requirements, authority interfaces and the information useful for reviewing an enquiry.
We undertake firefighting installation, routing, supports, coordination, inspection, testing and documentation based on the requirements of the project.
The required system depends on the project design and specifications. Send the available drawings and system information so we can review the installation, coordination and testing requirements in the correct project context.
Firefighting design is reviewed separately from installation. If Wattle is required to provide design or submission support, that responsibility is confirmed during project review so design, installation and approval roles are clear from the start.
Yes. Testing and witnessed activities are planned from the project requirements, with the required preparation, records and inspection stages confirmed before the relevant work is presented for review.
Wattle supports the approval process through the installation, testing, documentation and inspection activities required from our work. Final approval is issued by the responsible authority and remains subject to its review and decision.
Useful information includes the project location, current stage, drawings, specifications, required system, programme, known inspection or testing requirements and any submission or approval requirements already identified.
Discuss Your Requirement
Share the project location, current stage and available Firefighting & Life Safety information. We can review the requirement, identify the relevant Wattle services and discuss the next steps for installation, testing and project coordination.